$348,000
3 bd · 3 ba · 2,098 sqft
706 Johnny Bench Ct, Round Rock, TX 78665
706 Johnny Bench Ct, Round Rock, TX 78665 is a 3-bedroom, 3-bathroom single family residence listed at $348,000 ($166/sqft). 2,098 sqft. Built in 2001. MLS #9452169. Listed by Texas Urban PM.
Property Overview
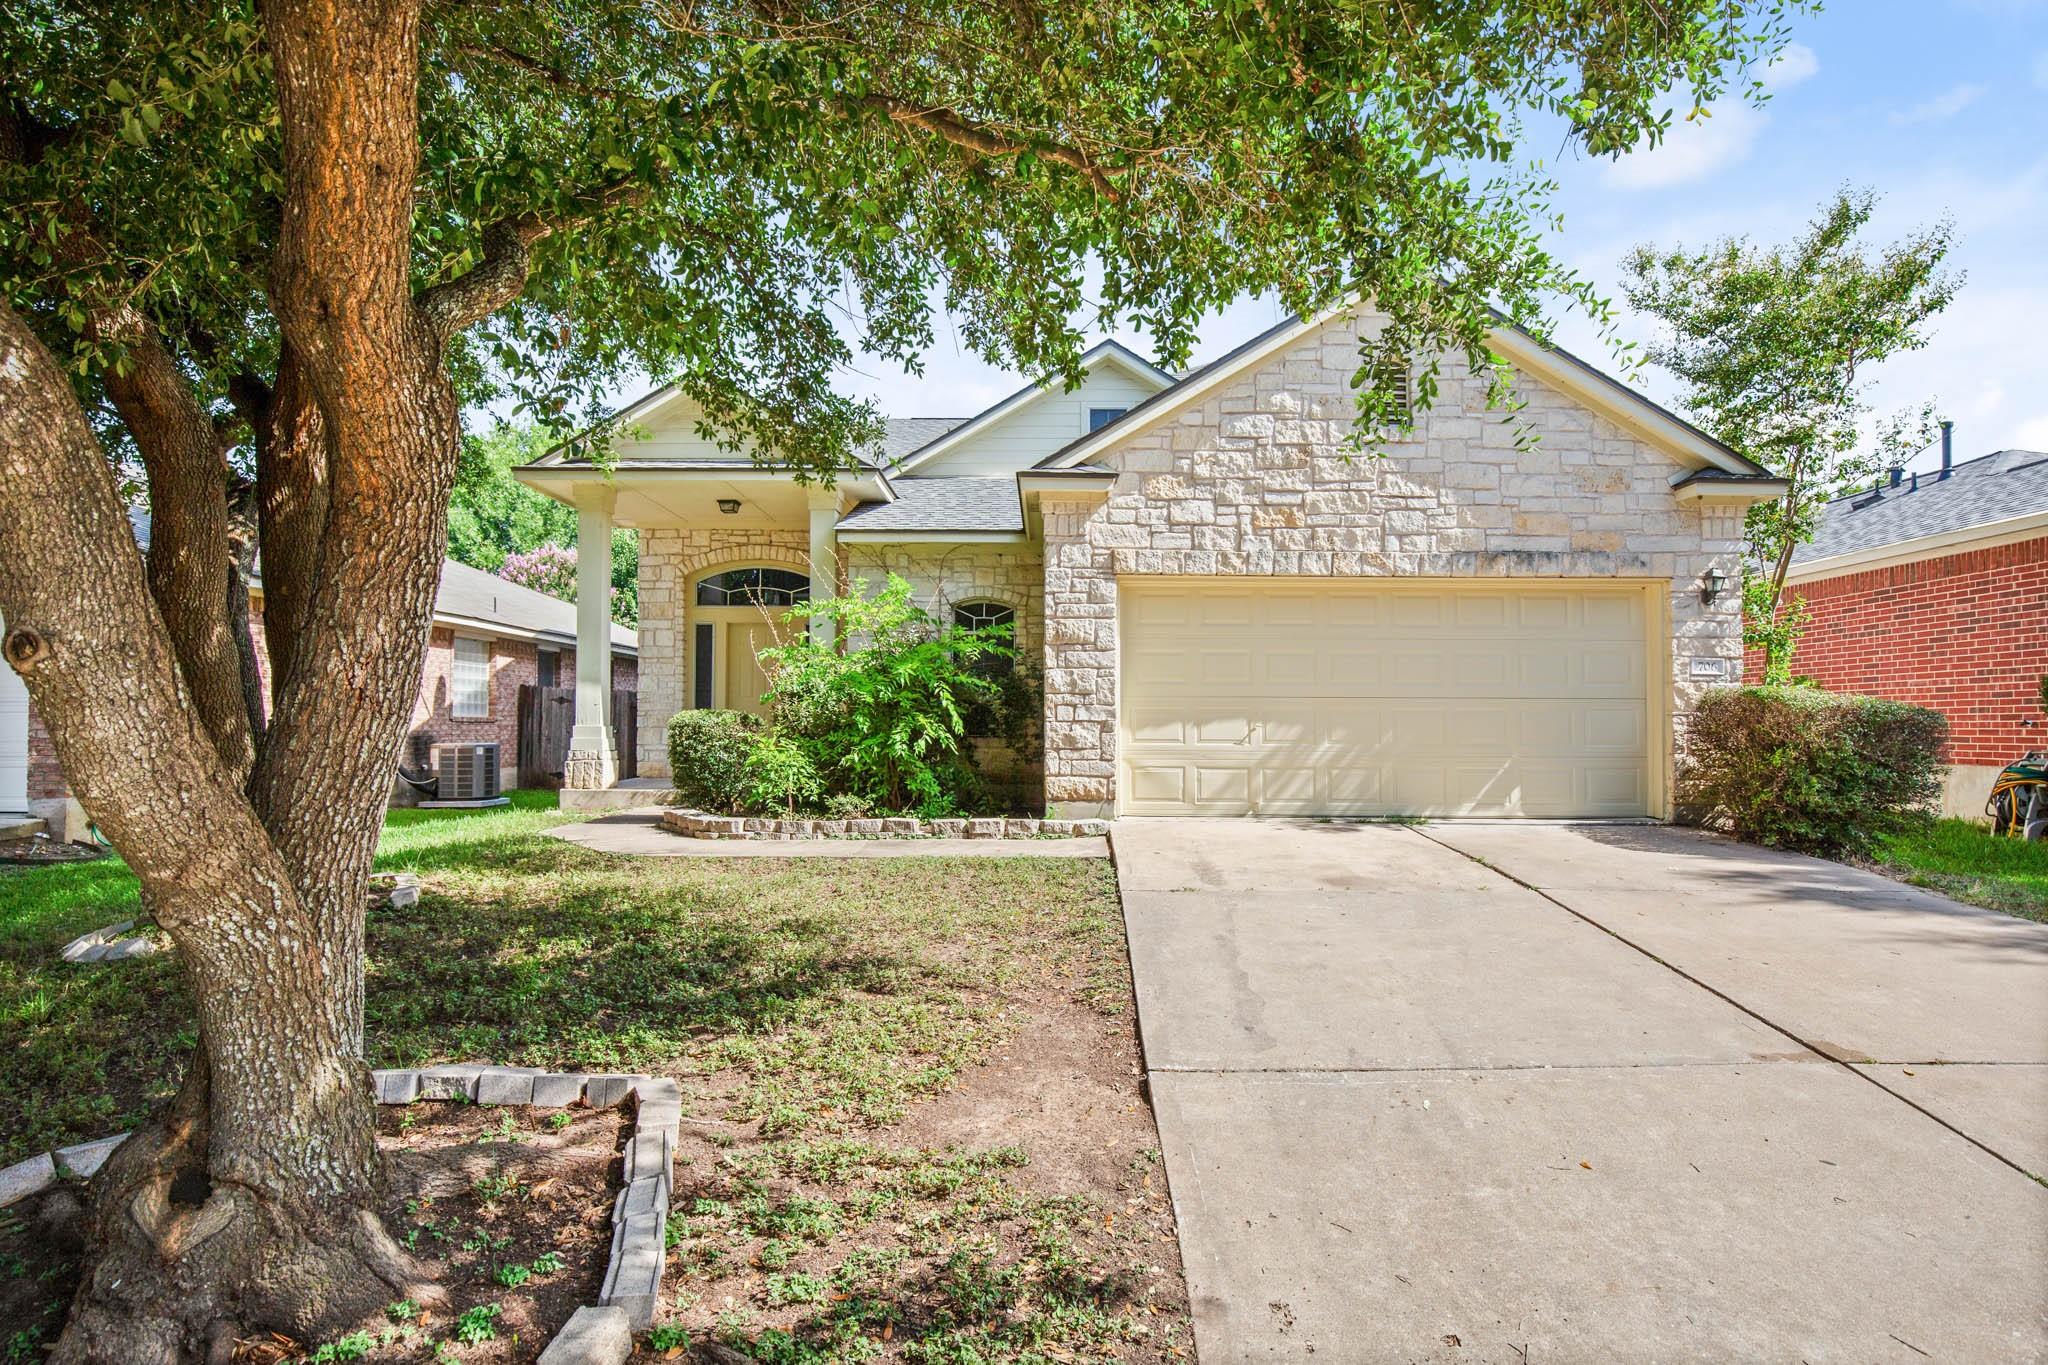
This stone-fronted residence at 706 Johnny Bench Court in Round Rock showcases thoughtful design and abundant natural light throughout its 2,098 square feet. The dramatic two-story family room anchors the home's open living concept, while a second upstairs living area provides flexible space for entertaining or quiet retreats. Wood-look flooring flows through main living areas, complementing the home's warm aesthetic and creating an inviting backdrop for furnishings and personal collections.
The kitchen features practical touches including a window over the sink and generous pantry storage, making daily routines more pleasant. The primary suite is notably spacious with a dedicated art niche, double vanity, walk-in closet, and ceiling fan, while both secondary bedrooms offer ample square footage for guests or growing families. A light-filled laundry room adds functionality and comfort to daily tasks.
The generous 6,272-square-foot lot provides a patio and considerable space for outdoor recreation, entertaining, and expansion opportunities. Built in 2001 and positioned at an attractive price point of $166 per square foot, this Round Rock home sits near Old Settler's Park, offering convenient access to community amenities while maintaining residential tranquility in the greater Austin, TX area.
Vox Real Estate Insight
The combination of strong bones, natural light, and that two-story family room makes this property stand out for buyers seeking character without extensive updates—and at under $350K in this market, the Vox Residential team sees real value for families or investors looking at the Round Rock submarket near Austin. With only one day on market, this listing is moving quickly because it hits that sweet spot of livability and price that today's buyers are actively seeking.
Agent Description
Attractive stone home with natural lighting, wood-look flooring, and many spaces for your favorite decor and artwork. Upon entry, a large family room with two-story ceilings opens to a second living area upstairs with a large closet. The kitchen includes a window over the sink and a pantry. The spacious primary suite includes an art niche, ceiling fan, double vanity, and a walk-in closet. Both secondary bedrooms are roomy. The laundry room includes a pleasant window. The backyard has a patio and plenty of space for recreation. This home is right next to Old Settler
Property Details
| Property Type | Single Family Residence |
| Year Built | 2001 |
| Bedrooms | 3 |
| Bathrooms | 3 |
| Living Area | 2,098 sqft |
| Lot Size | 6,273 sqft |
| Price / Sqft | $166 |
| Stories | Two |
| Condition | Resale |
| Unit Style | 1st Floor Entry, Entry Steps |
| Subdivision | Ryans Crossing Sec 02 |
| County | Williamson |
| MLS Area | RRE |
| Listed | Jul 23, 2026 |
| MLS # | 9452169 |
| Listed By | Texas Urban PM |
Interior
| Flooring | Carpet, Laminate, Tile |
| Appliances | Dishwasher, Exhaust Fan, Gas Cooktop, Free-Standing Range |
| Interior Features | Ceiling-Vaulted, In-Law Floorplan, Multiple Living Areas, Primary Bedroom on Main, Walk-In Closet(s) |
| Windows | Solar Screens, Window Treatments |
| Laundry | Laundry Room, Main Level |
| Main-Level Bedrooms | 1 |
Systems & Utilities
| Cooling | Central Air |
| Heating | Central, Natural Gas |
| Utilities | Electricity Available, Natural Gas Available |
| Water Source | Public |
| Sewer | Public Sewer |
Exterior & Lot
| Construction | HardiPlank Type, Masonry – Partial, Stone Veneer |
| Roof | Composition |
| Foundation | Slab |
| Exterior Features | Private Yard |
| Patio & Porch | Patio, Porch |
| Fencing | Privacy, Wood |
| Lot Features | Cul-De-Sac, Curbs, Interior Lot, Level, Trees-Medium (20 Ft - 40 Ft), Trees-Moderate |
| Faces | South |
Parking
| Parking Spaces | 2 |
| Garage Spaces | 2 |
| Parking Features | Attached, Door-Single, Garage Door Opener, Garage Faces Front |
Community & HOA
| HOA | Yes |
| HOA Name | Ryan's Crossing |
| HOA Fee | $116 / Quarterly |
| Fee Includes | Common Area Maintenance |
| Community Features | Curbs, Park, Pool, Sidewalks, Underground Utilities, Trail(s) |
| Security | Prewired |
Assigned Schools
| Elementary | Herrington |
| Middle | Ridgeview |
| High | Stony Point |
| District | Round Rock ISD |
Taxes & Legal
| Tax Year | 2024 |
| Assessed Value | $381,916 |
| Parcel # | 165224000L0074 |
| Legal Description | RYANS CROSSING SEC 2, BLOCK L, LOT 74 |
| FEMA Flood Plain | No |
| In ETJ | No |
| Listing Conditions | Standard |
Listing data last updated:
Frequently Asked Questions
What is the listing price of 706 Johnny Bench Ct, Round Rock, TX 78665?
This property is listed at $348,000, which is $166 per square foot.
How many bedrooms and bathrooms does 706 Johnny Bench Ct, Round Rock, TX 78665 have?
This home has 3 bedrooms and 3 bathrooms, with 2,098 square feet of living space.
When was 706 Johnny Bench Ct, Round Rock, TX 78665 built?
This property was built in 2001, making it 25 years old.
How long has 706 Johnny Bench Ct, Round Rock, TX 78665 been on the market?
This listing has been on the market for 20 days.
What type of property is 706 Johnny Bench Ct, Round Rock, TX 78665?
This is a Single Family Residence on a 6,272.64 sqft lot.