$289,000
3 bd · 3 ba · 1,502 sqft
2412 Jack Nora Way, Round Rock, TX 78665
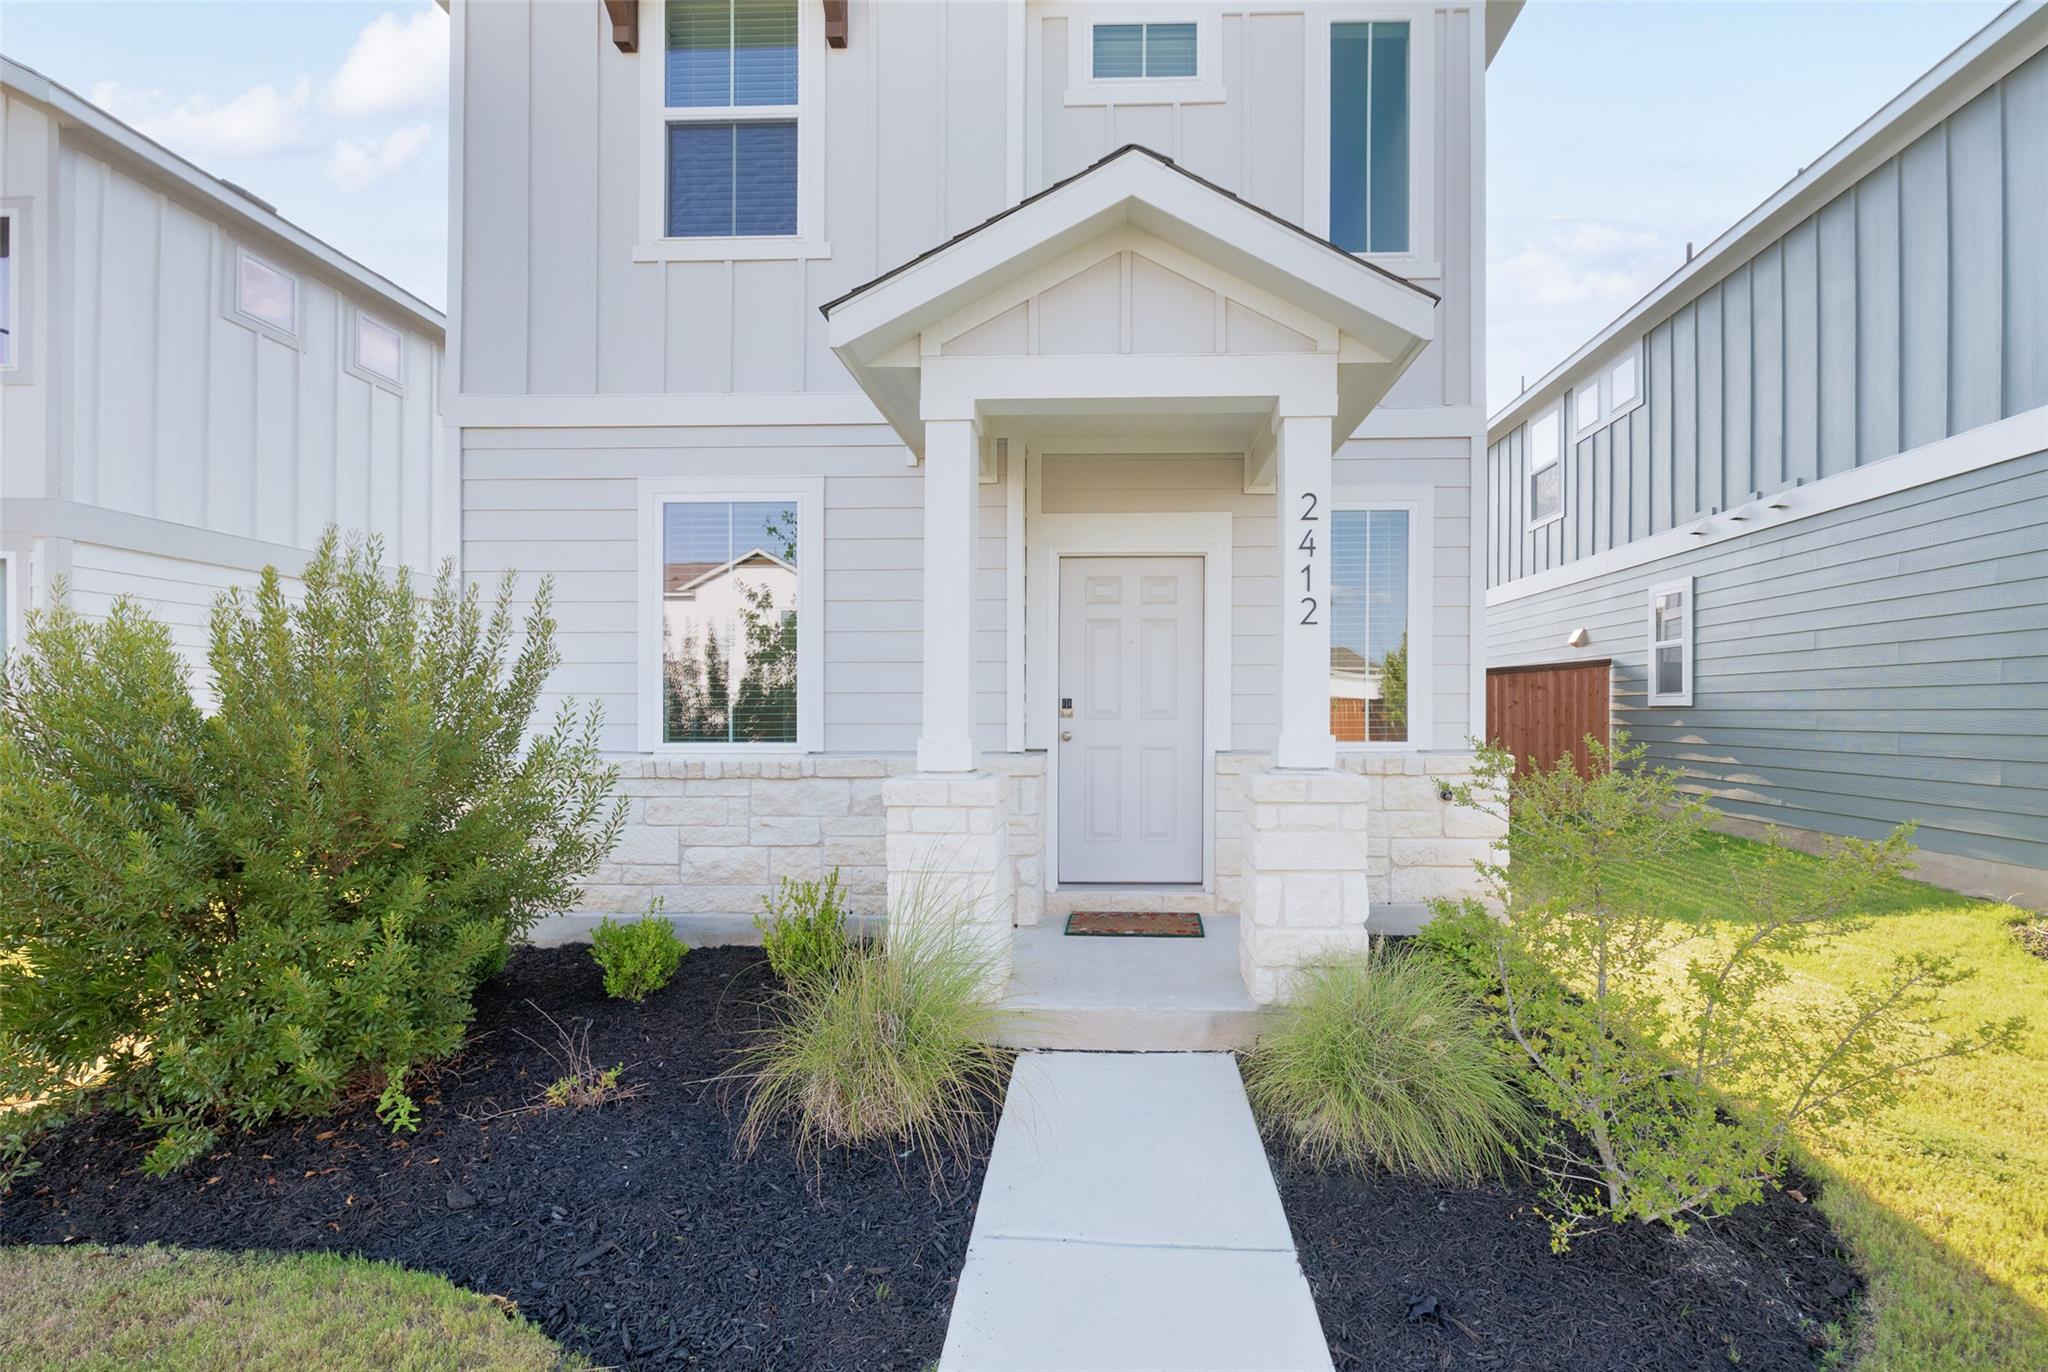
2412 Jack Nora Way, Round Rock, TX 78665 is a 3-bedroom, 3-bathroom single family residence listed at $289,000 ($192/sqft). 1,502 sqft. Built in 2024. MLS #9468246. Listed by Compass RE Texas, LLC.
Property Overview
This two-story home at Jack Nora Way in The Hollows at Avery Centre offers immediate move-in appeal with thoughtful finishes throughout its 1,502 square feet. The open-concept layout flows from the welcoming entryway through a dining area into a chef's kitchen anchored by 36-inch white cabinetry, granite countertops, and stainless-steel gas appliances, then opens to an expansive great room with direct patio access for seamless entertaining. Wood-look luxury vinyl plank flooring warms the common areas while the layout maximizes both functionality and style.
Upstairs reveals three bedrooms and three full baths, including a primary suite and two secondary bedrooms with generous walk-in closets. A conveniently located laundry room with washer and dryer included adds practical value to this brand-new construction. At $192 per square foot, this 2024-built property sits competitively in the Round Rock market while offering quality finishes and thoughtful design that appeal to growing families and professionals alike.
Vox Real Estate Insight
The Hollows at Avery Centre represents strong value in Round Rock's newer construction segment, and this home's 65 days on market suggests pricing opportunity for buyers working with Vox Real Estate who understand the nuances of this master-planned community. Three full baths in under 1,500 square feet demonstrates the builder's efficiency, making this an attractive option for those seeking new construction without premium pricing.
Agent Description
Welcome to this stunning two-story residence at The Hollows at Avery Centre, meticulously maintained and move-in ready, offering an exceptional blend of style and comfort. This home boasts an inviting open-concept layout with an abundance of living space, perfect for both relaxation and entertaining. Upon entering, you are greeted by a welcoming entryway that flows seamlessly into a charming dining area, a well-appointed kitchen, and an expansive great room with direct patio access, ideal for indoor-outdoor living. The kitchen is a chef's delight, featuring 36-inch white cabinets, granite countertops, and a stainless-steel appliance package featuring a gas range. The home is adorned with wood-look luxury vinyl plank flooring in the common areas, adding warmth and elegance. As you make your way upstairs, you'll find two spacious secondary bedrooms, each equipped with generous walk-in closets, a full hall bath, and a convenient laundry room with a washer and dryer. The private owners suite is a true retreat, offering a spacious walk-in closet and a luxurious bathroom with double vanities and a walk-in shower. Enjoy added privacy with no rear neighbors, allowing for peaceful and serene living. This home is further enhanced by a 10x10 patio and a comprehensive landscape package, providing the perfect setting for outdoor enjoyment. Additional features include blinds throughout the home and the innovative smart home package, ensuring modern convenience at your fingertips. Ideally located just north of Austin, conveniently accessible via I-35 & 130, Round Rock provides easy connectivity to major employment centers, retail, hospitals, and entertainment venues throughout the greater Austin area. The vibrant local scene offers plenty to enjoy, with a lively downtown district, diverse dining options, and numerous parks and golf courses for outdoor enthusiasts. Experience the perfect blend of style, function, and comfort in this exceptional home. Schedule your visit today!
Property Details
| Property Type | Single Family Residence |
| Year Built | 2024 |
| Bedrooms | 3 |
| Bathrooms | 3 |
| Living Area | 1,502 sqft |
| Lot Size | 3,877 sqft |
| Price / Sqft | $192 |
| Stories | Two |
| Condition | Resale |
| Unit Style | 1st Floor Entry |
| Subdivision | Avery Centre |
| County | Williamson |
| MLS Area | RRE |
| Listed | Jun 3, 2026 |
| MLS # | 9468246 |
| Listed By | Compass RE Texas, LLC |
Interior
| Flooring | Carpet, Tile |
| Appliances | Dishwasher, Disposal, Dryer, Gas Range, Microwave, Refrigerator, Stainless Steel Appliance(s), Vented Exhaust Fan, Washer/Dryer, Tankless Water Heater |
| Interior Features | Ceiling Fan(s), Granite Counters, Double Vanity, Eat-in Kitchen, Kitchen Island, Low Flow Plumbing Fixtures, Open Floorplan, Pantry, Recessed Lighting, Smart Home, Smart Thermostat, Storage, Walk-In Closet(s), Wired for Data |
| Windows | Blinds, Double Pane Windows, Low-Emissivity Windows, Screens, Vinyl Windows |
| Laundry | Inside, Upper Level |
Systems & Utilities
| Cooling | Central Air |
| Heating | Central, Exhaust Fan, Natural Gas |
| Utilities | Cable Available, Electricity Available, High Speed Internet, Phone Available, Sewer Available, Underground Utilities, Water Available |
| Water Source | Public |
| Sewer | Public Sewer |
Exterior & Lot
| Construction | Frame, HardiPlank Type, Blown-In Insulation, Masonry – Partial, Radiant Barrier, Stone |
| Roof | Shingle |
| Foundation | Slab |
| Exterior Features | Private Yard |
| Patio & Porch | Patio |
| Fencing | Back Yard, Privacy, Wood |
| Lot Features | Alley, Back Yard, Curbs, Front Yard, Landscaped, Native Plants, Sprinkler - Automatic, Sprinklers In Rear, Sprinklers In Front, Sprinkler - Rain Sensor, Sprinklers On Side, Trees-Small (Under 20 Ft) |
| Faces | East |
Parking
| Parking Spaces | 4 |
| Garage Spaces | 2 |
| Parking Features | Garage, Garage Door Opener |
Community & HOA
| HOA | Yes |
| HOA Name | Goodwin & Company |
| HOA Fee | $186 / Quarterly |
| Fee Includes | Common Area Maintenance, Maintenance Grounds |
| Community Features | Clubhouse, Cluster Mailbox, Common Grounds, Curbs, Kitchen Facilities, Park, Picnic Area, Playground, Pool, Sidewalks, Sport Court(s)/Facility, Street Lights, Underground Utilities, Trail(s) |
| Security | Carbon Monoxide Detector(s), Prewired, Smoke Detector(s) |
Assigned Schools
| Elementary | Redbud |
| Middle | Hopewell |
| High | Stony Point |
| District | Round Rock ISD |
Taxes & Legal
| Tax Year | 2026 |
| Annual Tax | $6,471 |
| Assessed Value | $361,267 |
| Parcel # | 163020030A0018 |
| Legal Description | S13141 - AVERY CENTRE EAST PH 1 SEC 3, BLOCK A, LOT 18, ACRES 0.089 |
| FEMA Flood Plain | No |
| In ETJ | No |
| Disclosures | Seller Disclosure, Seller Provided Survey Available, Water District |
| Listing Conditions | Standard |
Listing data last updated:
Frequently Asked Questions
What is the listing price of 2412 Jack Nora Way, Round Rock, TX 78665?
This property is listed at $289,000, which is $192 per square foot.
How many bedrooms and bathrooms does 2412 Jack Nora Way, Round Rock, TX 78665 have?
This home has 3 bedrooms and 3 bathrooms, with 1,502 square feet of living space.
When was 2412 Jack Nora Way, Round Rock, TX 78665 built?
This property was built in 2024, making it 2 years old.
How long has 2412 Jack Nora Way, Round Rock, TX 78665 been on the market?
This listing has been on the market for 70 days.
What type of property is 2412 Jack Nora Way, Round Rock, TX 78665?
This is a Single Family Residence on a 3,876.84 sqft lot.