$432,500
3 bd · 3 ba · 1,792 sqft
10513 Larue Pass #42, Austin, TX 78717
10513 Larue Pass #42, Austin, TX 78717 is a 3-bedroom, 3-bathroom single family residence listed at $432,500 ($241/sqft). 1,792 sqft. Built in 2016. Located in Cedar Park, Austin TX. Priced 12% above the Cedar Park median of $215/sqft. MLS #9504339. Listed by Compass RE Texas, LLC.
Property Overview
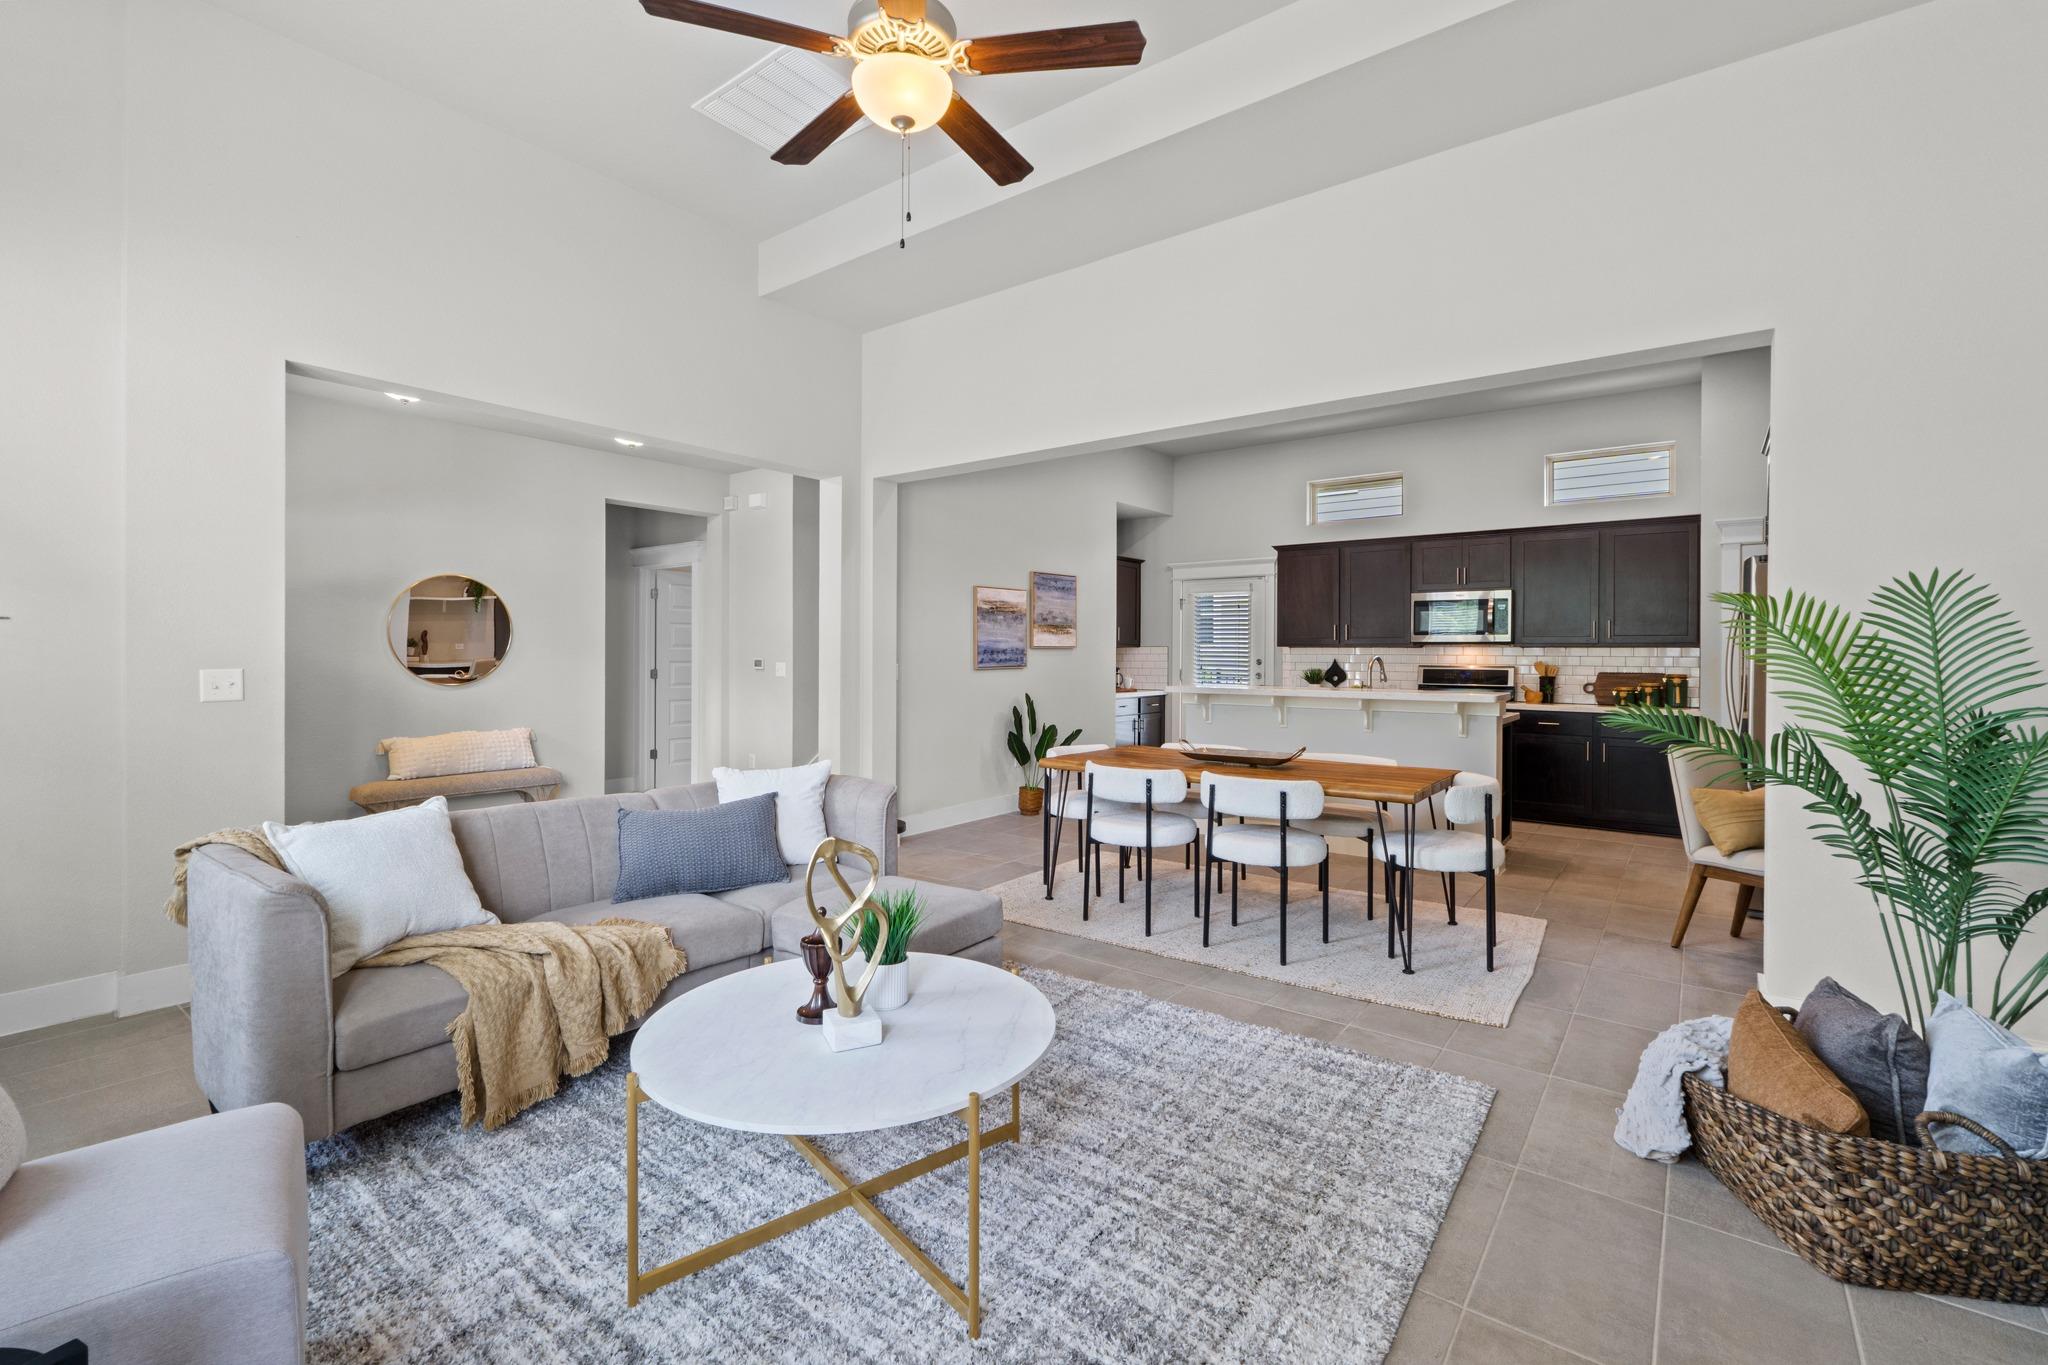
This corner-lot residence in Cedar Park's Cottages at Northwoods offers single-family living without the maintenance burden. Situated on an expansive 4,512-square-foot lot, the home features no shared walls and a gated community setting that delivers the lock-and-leave lifestyle many seek along the US 183 corridor. The open-concept main floor floods with natural light through generous windows, anchored by a bright living room with soaring ceilings and a dining area that seamlessly connects the kitchen and gathering spaces. Quartz countertops, stainless steel appliances, and a tile backsplash define the kitchen, while an island breakfast bar serves as the natural hub for both daily living and entertaining.
The three-bedroom, three-bathroom floor plan spans 1,792 square feet and balances generous shared spaces with private retreats. Located near the H-E-B Center and Leander ISD schools, this Cedar Park property positions residents within minutes of shopping, dining, and quality education, while maintaining easy access back into Austin. At $432,500, the home reflects strong value for the neighborhood and represents smart positioning for buyers seeking the suburban appeal of Cedar Park without sacrificing convenience or community amenities.
Vox Real Estate Insight
The Cottages at Northwoods represents one of Cedar Park's most compelling offerings for professionals and families who want that single-family feel with zero exterior maintenance, and this corner lot's size and layout genuinely set it apart from the typical condo stock. At Vox Residential, we've seen this community consistently attract buyers tired of the Austin sprawl who want to reclaim their weekends while staying connected to the city.
Agent Description
Living in the Cottages at Northwoods means your weekends actually belong to you. This gated community is a favorite for anyone looking for a "lock and leave" lifestyle, where the HOA takes care of the front and back landscaping. Even though it’s a condo community, this home sits on a large corner lot and lives entirely like a single-family residence, with no shared walls. The main floor was designed for people who love a bright, open atmosphere. The living room is impressive, with high ceilings and a wall of windows that keeps the whole level glowing with natural light. The layout is incredibly practical: the dining area is positioned right between the kitchen and the living room, so whether you’re hosting a dinner or just hanging out, the conversation flows easily. The kitchen has quartz countertops, a tile backsplash, and stainless appliances. The island breakfast bar is where everyone ends up, making it a great spot for a quick meal or a comfortable place to work from home. The primary suite is tucked away for privacy on the main level and features beautiful light and an ensuite bath with a dual vanity, a huge walk-in shower, and a walk-in closet. Upstairs, the loft at the top of the landing is a flexible space, perfect for a game room or a secondary lounge. Both upstairs guest rooms are spacious, giving everyone their own corner. The backyard is a private setup you don’t always find in low-maintenance communities. There’s a covered back porch that opens onto an extended deck and a grassy area that’s just the right size for pets. If you have an electric vehicle, the one-car garage already has an EV charging outlet ready to go. On the weekends, head over to the Northwoods amenity center for a swim or take the dog to the neighborhood playground, just a few minutes away. The Cottages at Northwoods puts you right where you need to be. You’re minutes from Target and Lakeline Mall. For commuters, the easy access to 183 and 45 makes getting around North Austin a breeze.
Neighborhood: Cedar Park
This property is located in Cedar Park, Austin, TX. The area is known for H-E-B Center, Leander ISD Schools, Growing Retail, US 183 Corridor, Easy Austin Access.
At $241/sqft, this listing is priced 12% above the Cedar Park median of $215/sqft.
Property Details
| Property Type | Single Family Residence |
| Year Built | 2016 |
| Bedrooms | 3 |
| Bathrooms | 3 |
| Living Area | 1,792 sqft |
| Lot Size | 4,513 sqft |
| Price / Sqft | $241 |
| Stories | Two |
| Condition | Resale |
| Unit Style | 1st Floor Entry, Multi-level Floor Plan, No Adjoining Neighbor |
| Subdivision | Northwoods Avery Station Cottages |
| County | Williamson |
| MLS Area | CLS |
| Listed | Apr 30, 2026 |
| MLS # | 9504339 |
| Listed By | Compass RE Texas, LLC |
Interior
| Flooring | Carpet, Tile |
| Appliances | Dishwasher, Disposal, Dryer, Microwave, Free-Standing Gas Range, Refrigerator, Stainless Steel Appliance(s), Washer |
| Interior Features | Breakfast Bar, Ceiling Fan(s), Ceiling-High, Quartz Counters, Double Vanity, Interior Steps, Kitchen Island, Open Floorplan, Primary Bedroom on Main, Recessed Lighting, Walk-In Closet(s) |
| Windows | Blinds |
| Laundry | Laundry Room |
| Main-Level Bedrooms | 1 |
Systems & Utilities
| Cooling | Ceiling Fan(s), Central Air |
| Heating | Central |
| Utilities | Electricity Available, Natural Gas Available, Sewer Available, Water Available |
| Water Source | Public |
| Sewer | Public Sewer |
Exterior & Lot
| Construction | HardiPlank Type, Stone |
| Roof | Composition, Shingle |
| Foundation | Slab |
| Exterior Features | Private Yard |
| Patio & Porch | Covered, Deck, Patio |
| Fencing | Back Yard, Wrought Iron |
| Lot Features | Back Yard, Corner Lot, Front Yard, Landscaped, Trees-Medium (20 Ft - 40 Ft) |
| Faces | West |
Parking
| Parking Spaces | 2 |
| Garage Spaces | 1 |
| Parking Features | Attached, Door-Single, Driveway, Electric Vehicle Charging Station(s), Garage Door Opener, Garage Faces Front |
Community & HOA
| HOA | Yes |
| HOA Name | Northwoods Avery Station Cottages |
| HOA Fee | $171 / Monthly |
| Fee Includes | Common Area Maintenance, Landscaping, Maintenance Grounds |
| Community Features | Gated, Playground, Pool |
| Security | Smoke Detector(s) |
Assigned Schools
| Elementary | Purple Sage |
| Middle | Pearson Ranch |
| High | McNeil |
| District | Round Rock ISD |
Taxes & Legal
| Tax Year | 2025 |
| Annual Tax | $9,255 |
| Assessed Value | $435,862 |
| Parcel # | 16479600000042 |
| Legal Description | C646 - NORTHWOODS AVERY STATION COTTAGES 3 CONDO, UNIT 42, 2.041% COMMON AREA INTEREST |
| FEMA Flood Plain | No |
| In ETJ | No |
| Disclosures | Other Disclosures, Seller Disclosure, Water District |
| Listing Conditions | Standard |
Listing data last updated:
Frequently Asked Questions
What is the listing price of 10513 Larue Pass #42, Austin, TX 78717?
This property is listed at $432,500, which is $241 per square foot. That is 12% above the Cedar Park area median of $215/sqft.
How many bedrooms and bathrooms does 10513 Larue Pass #42, Austin, TX 78717 have?
This home has 3 bedrooms and 3 bathrooms, with 1,792 square feet of living space.
When was 10513 Larue Pass #42, Austin, TX 78717 built?
This property was built in 2016, making it 10 years old.
What neighborhood is 10513 Larue Pass #42, Austin, TX 78717 in?
This property is in Cedar Park, Austin, TX. The area is known for h-e-b center, leander isd schools, growing retail.
How long has 10513 Larue Pass #42, Austin, TX 78717 been on the market?
This listing has been on the market for 104 days.
What type of property is 10513 Larue Pass #42, Austin, TX 78717?
This is a Single Family Residence on a 4,512.82 sqft lot.