$350,000
3 bd · 2 ba · 1,346 sqft
11609 Buster Crabbe Dr, Austin, TX 78748
11609 Buster Crabbe Dr, Austin, TX 78748 is a 3-bedroom, 2-bathroom single family residence listed at $350,000 ($260/sqft). 1,346 sqft. Built in 2011. Located in Shady Hollow, Austin TX. Priced 7% above the Shady Hollow median of $243/sqft. MLS #9575433. Listed by The Davis Company.
Property Overview
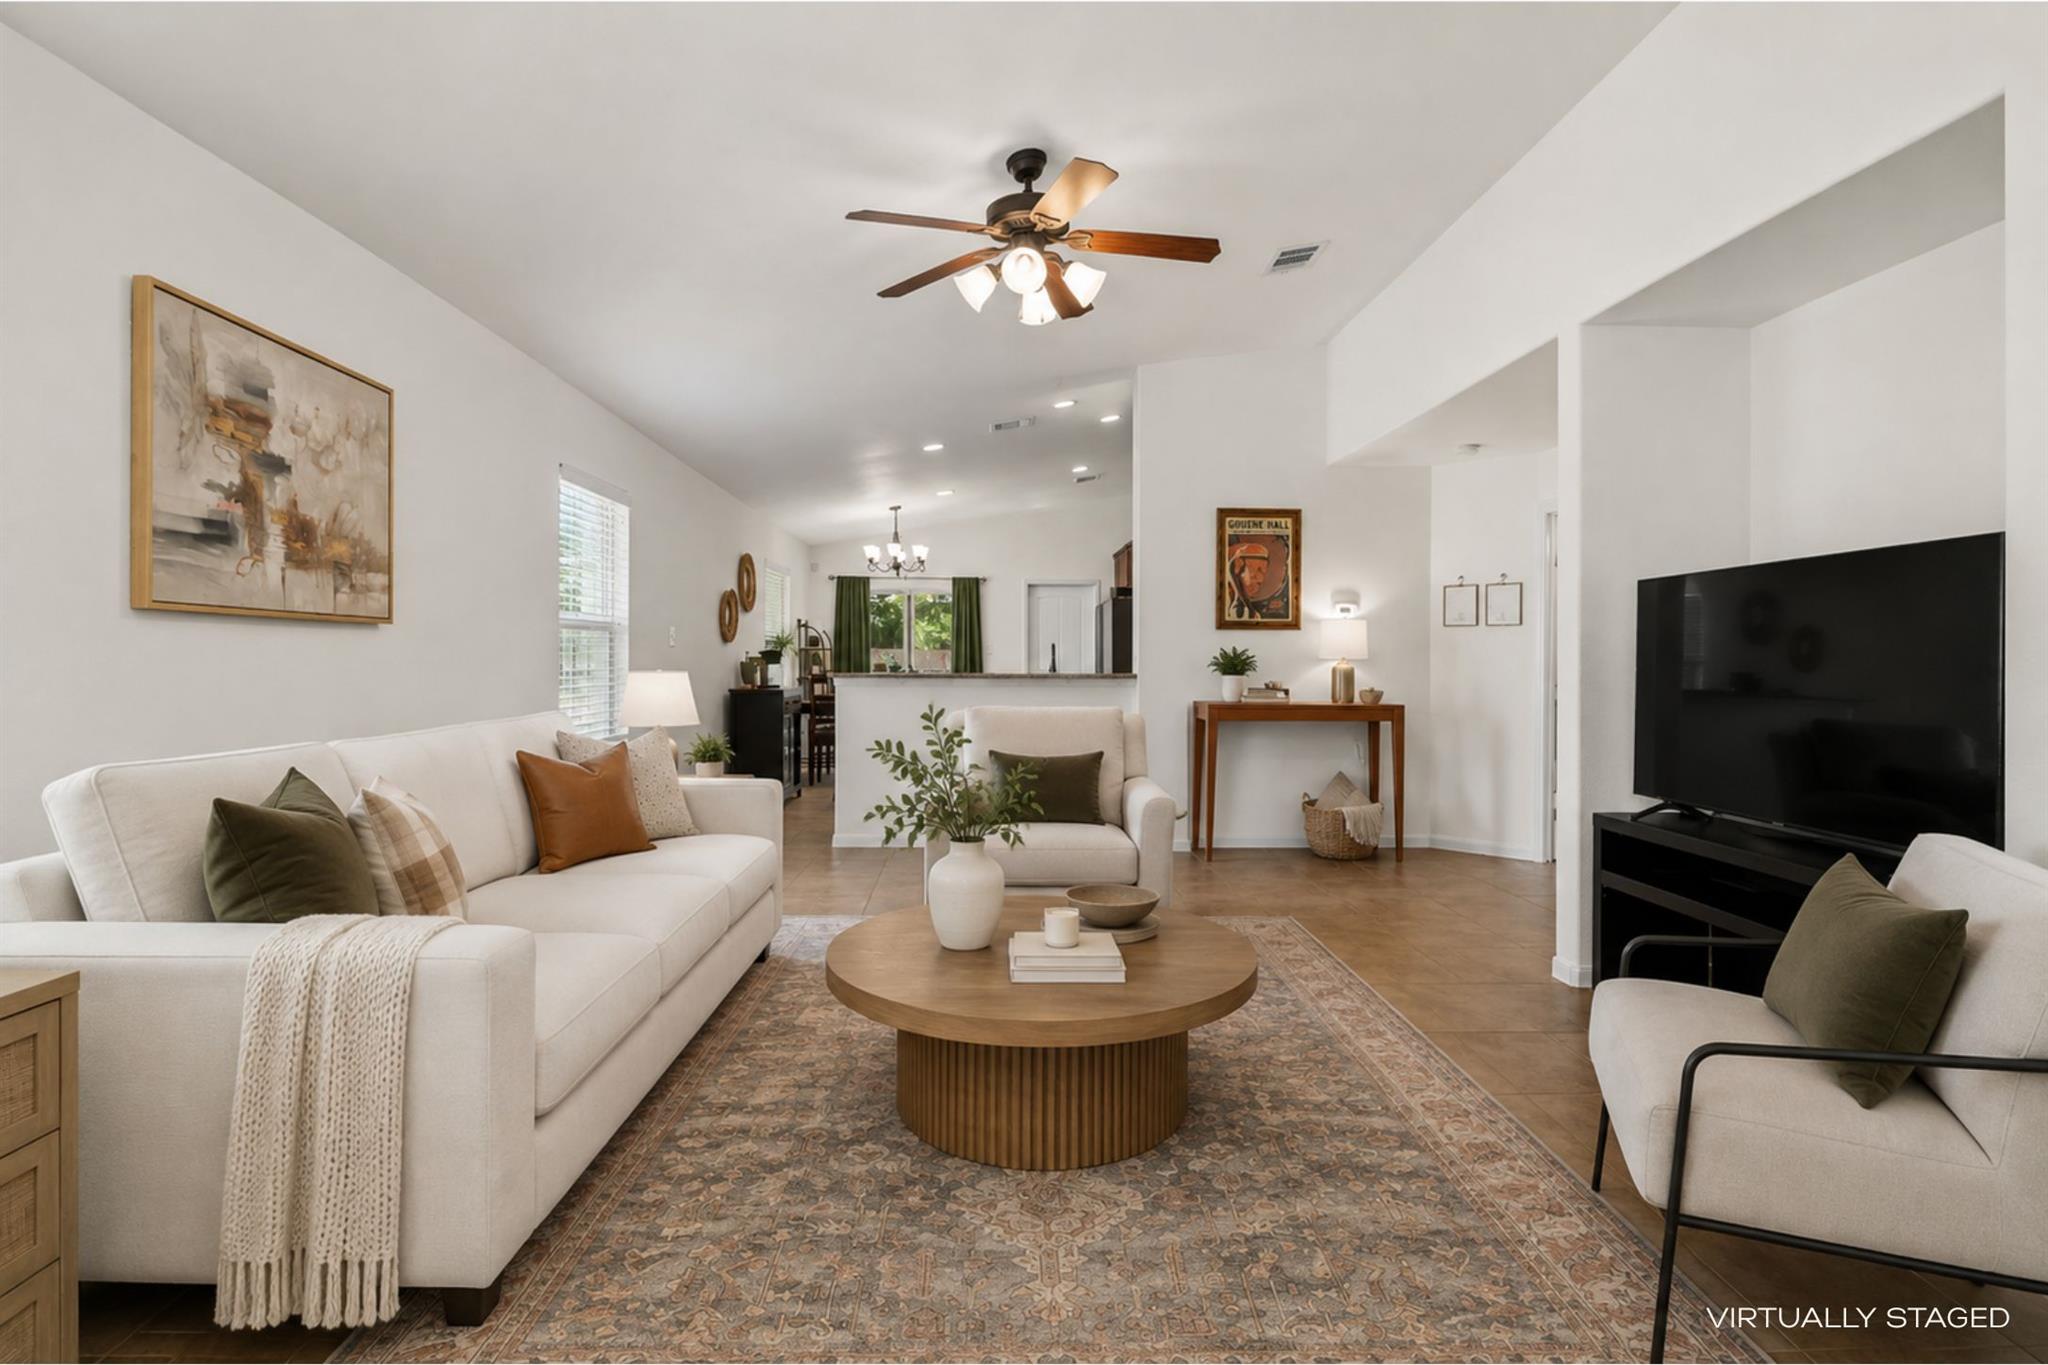
This 2011-built home on Buster Crabbe Drive captures the essence of Shady Hollow living with its thoughtfully designed layout and connection to the community's premier amenities. The open floor plan features soaring ceilings and a bright eat-in kitchen anchored by granite countertops and a breakfast bar, creating the perfect hub for daily living. The primary suite sits strategically separated from the secondary bedrooms, offering privacy and tranquility in a 1,346-square-foot layout that maximizes every inch across the generous 4,456-square-foot lot.
Shady Hollow residents enjoy unparalleled access to pools, tennis courts, playground facilities, and an extensive network of trails perfect for walking, hiking, and biking. The home's location puts top-rated schools within reach—Baranoff Elementary, Bailey Middle, and Bowie High School—with Baranoff notably walkable for families. Situated near South Austin's vibrant Menchaca corridor and the shopping hub of Southpark Meadows, this Shady Hollow property balances neighborhood serenity with urban convenience just minutes away.
Vox Real Estate Insight
At $260 per square foot, this home prices about 10 percent above the neighborhood median, reflecting both its 2011 vintage quality and the premium residents pay for Shady Hollow's amenities and school access. The Vox Residential team sees strong appeal here for families prioritizing established neighborhoods with demonstrable walkability and the golf-course-adjacent lifestyle that defines this sought-after Austin community.
Agent Description
**NEW ROOF installed- transferable warranty included!!** Charming 3 bedroom, 2 bathroom home in Olympic Heights West- zoned to Bowie High School! Step inside and enjoy the fresh and airy feel with high ceilings and an open living area! The spacious eat-in kitchen has a breakfast bar, granite countertops and ample cabinet space. Primary bedroom and ensuite bath located on the opposite side of the secondary bedrooms for privacy. Enjoy all of the amenities this neighborhood has to offer, including pool, playground, dog parks, and walk/hike/bike trails. This home is zoned to the award winning trio- Baranoff Elementary, Bailey Middle, and Bowie High School. You can walk/bike to Baranoff Elementary! Conveniently located near South Austin’s Menchaca nightlife and Southpark Meadows shopping, entertainment, and restaurants.
Neighborhood: Shady Hollow
This property is located in Shady Hollow, Austin, TX. The area is known for Community Amenities, Golf Course, Pools & Tennis, Good Schools, Well-Maintained.
At $260/sqft, this listing is priced 7% above the Shady Hollow median of $243/sqft.
Property Details
| Property Type | Single Family Residence |
| Year Built | 2011 |
| Bedrooms | 3 |
| Bathrooms | 2 |
| Living Area | 1,346 sqft |
| Lot Size | 4,456 sqft |
| Price / Sqft | $260 |
| Stories | One |
| Condition | Resale |
| Subdivision | Olympic Heights West |
| County | Travis |
| MLS Area | SWE |
| Listed | Jul 30, 2026 |
| MLS # | 9575433 |
| Listed By | The Davis Company |
Interior
| Flooring | Carpet, Tile |
| Appliances | Dishwasher, Disposal, Microwave, Oven, Free-Standing Gas Range, Water Heater |
| Interior Features | Breakfast Bar, Ceiling Fan(s), Ceiling-High, Granite Counters, Double Vanity, Eat-in Kitchen, Primary Bedroom on Main, Recessed Lighting, Walk-In Closet(s) |
| Windows | Blinds |
| Laundry | Laundry Closet, Main Level |
| Main-Level Bedrooms | 3 |
Systems & Utilities
| Cooling | Ceiling Fan(s), Central Air |
| Heating | Central |
| Utilities | Cable Available, Electricity Connected, Natural Gas Connected, Sewer Connected, Water Connected |
| Water Source | Public |
| Sewer | Public Sewer |
Exterior & Lot
| Construction | Masonry – Partial, HardiPlank Type, Stone Veneer |
| Roof | Composition, Shingle |
| Foundation | Slab |
| Exterior Features | Private Yard |
| Patio & Porch | Porch |
| Fencing | Privacy, Wood |
| Lot Features | Trees-Moderate, Trees-Small (Under 20 Ft) |
| Faces | West |
Parking
| Parking Spaces | 4 |
| Garage Spaces | 2 |
| Parking Features | Attached, Door-Single, Driveway, Garage Door Opener, Garage Faces Front |
Community & HOA
| HOA | Yes |
| HOA Name | Olympic Heights HOA |
| HOA Fee | $44 / Monthly |
| Fee Includes | Common Area Maintenance, Insurance |
| Community Features | Playground, Pool |
| Security | Fire Alarm, Smoke Detector(s) |
Assigned Schools
| Elementary | Baranoff |
| Middle | Bailey |
| High | Bowie |
| District | Austin ISD |
Taxes & Legal
| Tax Year | 2026 |
| Annual Tax | $7,783 |
| Assessed Value | $395,456 |
| Parcel # | 04382814080000 |
| Legal Description | LOT 35 BLK A OLYMPIC HEIGHTS WEST |
| FEMA Flood Plain | No |
| In ETJ | No |
| Disclosures | Seller Disclosure |
| Listing Conditions | Standard |
Listing data last updated:
Frequently Asked Questions
What is the listing price of 11609 Buster Crabbe Dr, Austin, TX 78748?
This property is listed at $350,000, which is $260 per square foot. That is 7% above the Shady Hollow area median of $243/sqft.
How many bedrooms and bathrooms does 11609 Buster Crabbe Dr, Austin, TX 78748 have?
This home has 3 bedrooms and 2 bathrooms, with 1,346 square feet of living space.
When was 11609 Buster Crabbe Dr, Austin, TX 78748 built?
This property was built in 2011, making it 15 years old.
What neighborhood is 11609 Buster Crabbe Dr, Austin, TX 78748 in?
This property is in Shady Hollow, Austin, TX. The area is known for community amenities, golf course, pools & tennis.
How long has 11609 Buster Crabbe Dr, Austin, TX 78748 been on the market?
This listing has been on the market for 13 days.
What type of property is 11609 Buster Crabbe Dr, Austin, TX 78748?
This is a Single Family Residence on a 4,456.19 sqft lot.