$585,000
4 bd · 3 ba · 3,018 sqft
2834 Diego Ct, Round Rock, TX 78665
2834 Diego Ct, Round Rock, TX 78665 is a 4-bedroom, 3-bathroom single family residence listed at $585,000 ($194/sqft). 3,018 sqft. Built in 2015. MLS #9608399. Listed by Austin Marketing + Development.
Property Overview
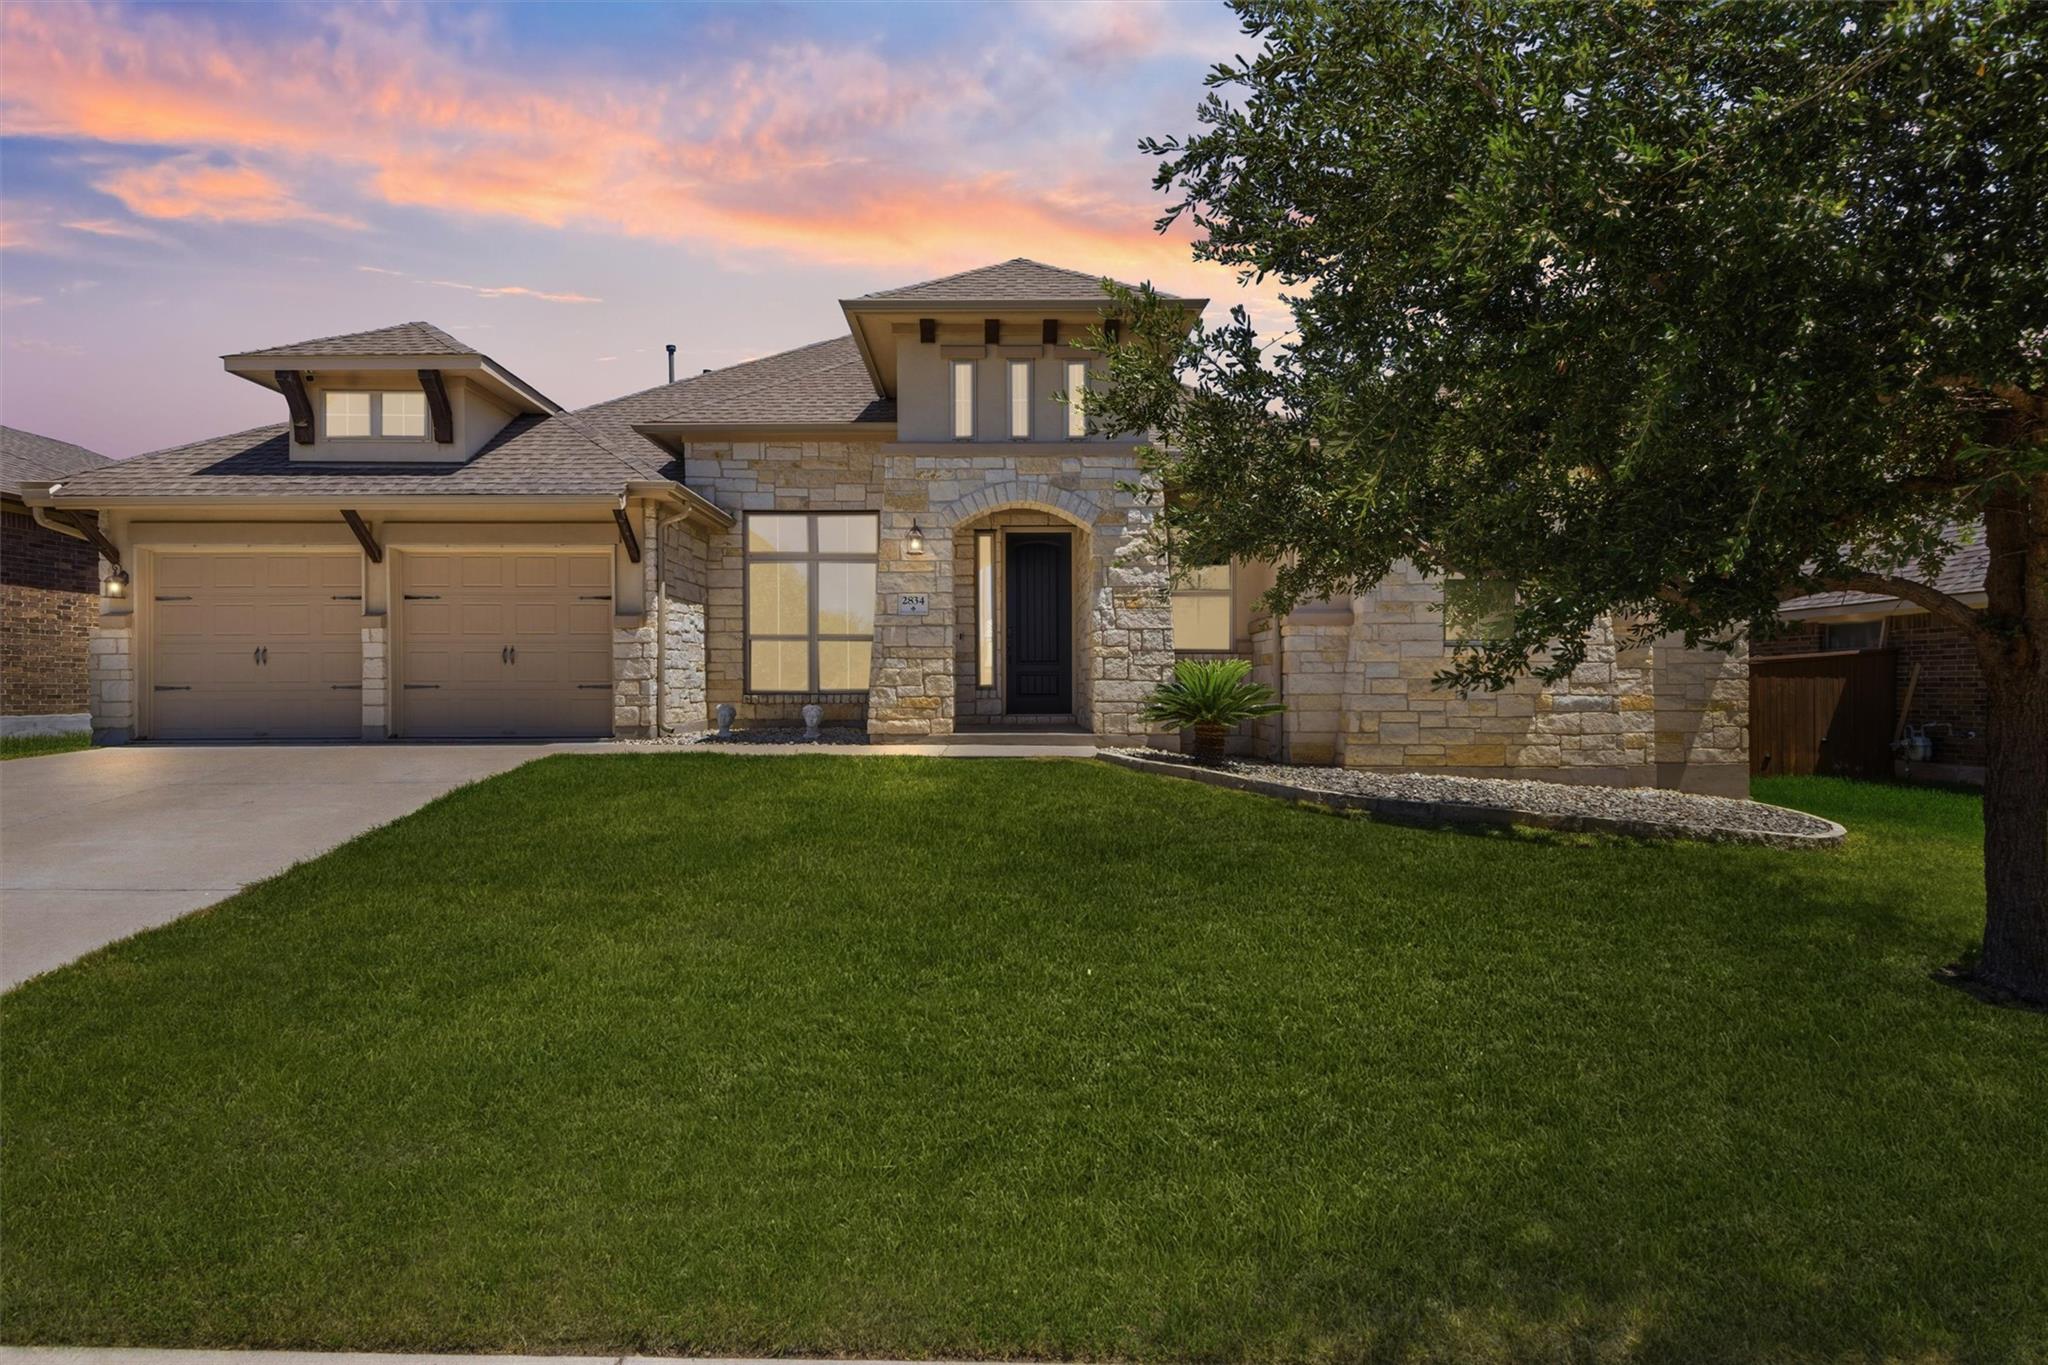
This single-story Wilshire Home at 2834 Diego CT commands attention with its rare three-car garage and thoughtfully designed 3,018-square-foot floor plan that seamlessly balances everyday living with formal entertaining spaces. Built in 2015, the residence features four generously sized bedrooms, three full bathrooms, and a dedicated home office across a flowing open-concept layout that centers on an exceptional kitchen with abundant cabinetry and workspace. The formal dining room connects to an oversized Butler's pantry, a distinctive feature that elevates both storage and hospitality potential.
Inside, luxury vinyl plank flooring flows throughout the home, anchoring the multiple living areas and creating a cohesive aesthetic that reflects Wilshire Homes' reputation for quality craftsmanship. The secondary bedrooms offer generous proportions, while the attached three-car garage provides rare convenience in the Round Rock market. Situated near Herrington Elementary School within the Paloma Lake community, this property sits on just over 8,500 square feet of land and positions buyers in a location rich with neighborhood amenities and accessibility.
At $194 per square foot, this home represents solid value in Round Rock, TX, offering turnover-ready condition and the practical functionality that appeals to growing families and professionals seeking flexible living spaces.
Vox Real Estate Insight
The three-car garage and dedicated office space make this Diego Court property exceptionally practical for the modern Austin-area household, and at this price point with zero days on market exposure, Vox Residential recognizes the strong positioning within the current Round Rock market. The proximity to established schools and Paloma Lake's community amenities creates genuine lifestyle appeal that extends beyond the home's physical features.
Agent Description
This beautifully maintained Wilshire Home offers an exceptional blend of space, functionality, and convenience. Featuring 4 bedrooms, 3 full bathrooms, multiple living areas, and a dedicated office, this thoughtfully designed single-story floor plan spans over 3,000 square feet and is perfect for both everyday living and entertaining. Inside, you’ll find flawless luxury vinyl plank flooring, spacious living areas, and a formal dining room complemented by an oversized Butler’s pantry, providing abundant storage and an ideal setup for hosting gatherings. The open-concept kitchen seamlessly connects to the main living space and offers ample cabinetry and workspace. Additional highlights include a rare three-car garage, generously sized secondary bedrooms, and the quality craftsmanship and timeless design for which Wilshire Homes is known. Located within walking distance to Herrington Elementary School, this home also offers access to everything that makes Paloma Lake so special, including a 47-acre lake, miles of walking and biking trails, resort-style pools, parks, playgrounds, and community amenity centers.
Property Details
| Property Type | Single Family Residence |
| Year Built | 2015 |
| Bedrooms | 4 |
| Bathrooms | 3 |
| Living Area | 3,018 sqft |
| Lot Size | 8,581 sqft |
| Price / Sqft | $194 |
| Stories | One |
| Condition | Resale |
| Subdivision | Paloma Lake Sec 4B |
| County | Williamson |
| MLS Area | RRE |
| Listed | Jul 11, 2026 |
| MLS # | 9608399 |
| Listed By | Austin Marketing + Development |
Interior
| Flooring | Carpet, Tile, Vinyl |
| Appliances | Built-In Oven(s), Dishwasher, Disposal, Gas Cooktop, Microwave, Oven, Self Cleaning Oven |
| Interior Features | Breakfast Bar, Built-in Features, Ceiling Fan(s), Granite Counters, Entrance Foyer, Kitchen Island, Multiple Dining Areas, Multiple Living Areas, No Interior Steps, Open Floorplan, Pantry, Study/Home Office, Walk-In Closet(s) |
| Fireplaces | 1 (Family Room) |
| Laundry | Laundry Room |
| Main-Level Bedrooms | 4 |
Systems & Utilities
| Cooling | Central Air |
| Heating | Central |
| Utilities | Electricity Connected, Natural Gas Connected, Sewer Connected, Underground Utilities, Water Connected |
| Water Source | MUD |
| Sewer | Public Sewer |
Exterior & Lot
| Construction | Masonry – All Sides |
| Roof | Composition, Shingle |
| Foundation | Slab |
| Patio & Porch | Front Porch, Porch |
| Fencing | Wood |
| Lot Features | Sprinkler - Automatic, Trees-Large (Over 40 Ft) |
| Faces | South |
Parking
| Parking Spaces | 5 |
| Garage Spaces | 3 |
Community & HOA
| HOA | Yes |
| HOA Name | Paloma Lake |
| HOA Fee | $175 / Quarterly |
| Fee Includes | Common Area Maintenance |
| Community Features | Clubhouse, Cluster Mailbox, Common Grounds, Picnic Area, Playground, Pool, Trail(s) |
Assigned Schools
| Elementary | Herrington |
| Middle | Hopewell |
| High | Stony Point |
| District | Round Rock ISD |
Taxes & Legal
| Tax Year | 2026 |
| Annual Tax | $10,509 |
| Assessed Value | $553,197 |
| Parcel # | 164867000L0021 |
| Legal Description | S10445 - PALOMA LAKE SEC 4B, BLOCK L, LOT 21 |
| FEMA Flood Plain | No |
| In ETJ | No |
| Listing Conditions | Standard |
Listing data last updated:
Frequently Asked Questions
What is the listing price of 2834 Diego Ct, Round Rock, TX 78665?
This property is listed at $585,000, which is $194 per square foot.
How many bedrooms and bathrooms does 2834 Diego Ct, Round Rock, TX 78665 have?
This home has 4 bedrooms and 3 bathrooms, with 3,018 square feet of living space.
When was 2834 Diego Ct, Round Rock, TX 78665 built?
This property was built in 2015, making it 11 years old.
How long has 2834 Diego Ct, Round Rock, TX 78665 been on the market?
This listing has been on the market for 32 days.
What type of property is 2834 Diego Ct, Round Rock, TX 78665?
This is a Single Family Residence on a 8,581.32 sqft lot.