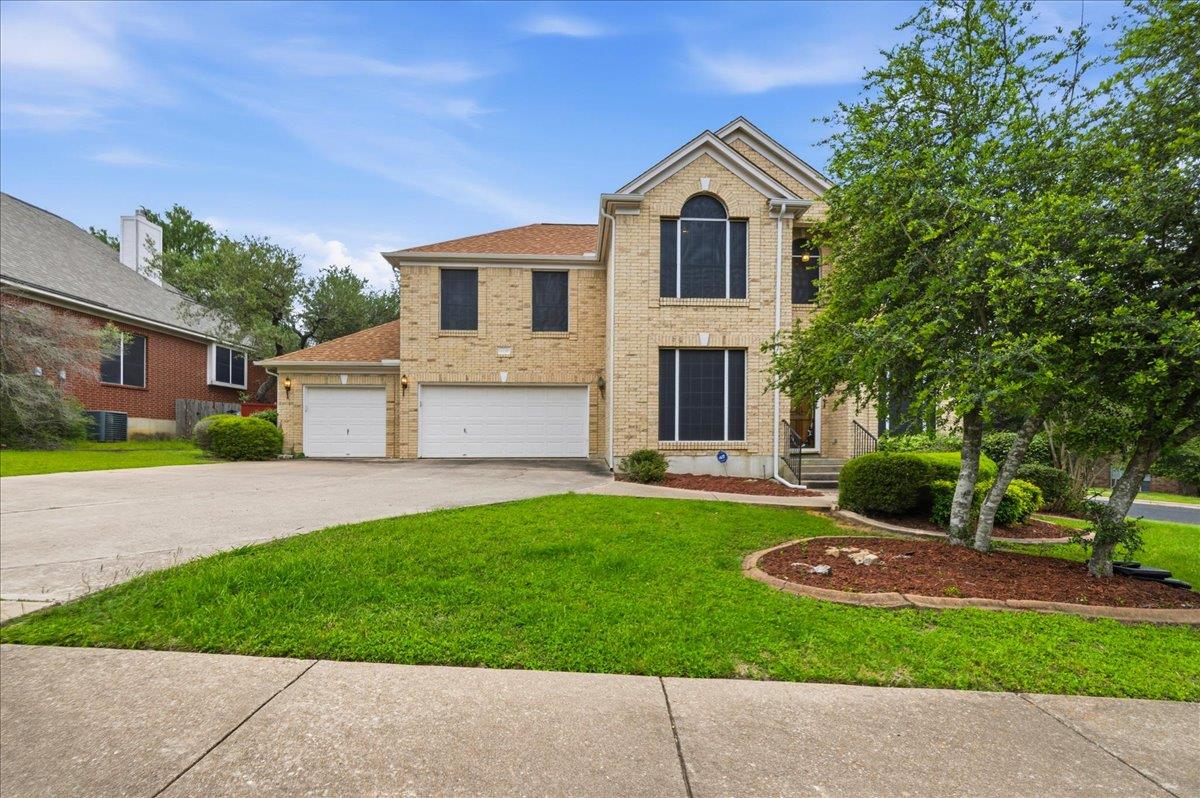
$895,000
4 bd · 3 ba · 2,889 sqft
8700 Wafer Ash Way, Austin, TX 78750
8700 Wafer Ash Way, Austin, TX 78750 is a 4-bedroom, 3-bathroom single family residence listed at $895,000 ($310/sqft). 2,889 sqft. Built in 1996. Located in Anderson Mill, Austin TX. Priced 7% above the Anderson Mill median of $290/sqft. MLS #9622384. Listed by REKonnection, LLC.
Property Overview
Freshly painted and brimming with natural light, this four-bedroom Anderson Mill home at 8700 Wafer Ash Way presents a modernized take on classic Northwest Austin living. The open floor plan centers on a spacious kitchen with bar-height countering that flows seamlessly into the main living area, breakfast nook, and formal dining room, while a secondary living space at the front provides flexibility as a home office or formal lounge. Upstairs, all four bedrooms capture pleasant views, and a generous game room offers endless possibilities for media, play, or relaxation space. The covered back patio and vegetable garden create an inviting outdoor extension perfect for entertaining or quiet mornings.
This 2,889-square-foot residence sits on a substantial 10,772-square-foot lot in an established neighborhood known for excellent schools, community amenities, and convenient US 183 access. The three-car garage stands out with built-in cabinetry, a workbench, and refrigerator hookup, addressing serious storage and project needs. Just one day on the market, this Anderson Mill property reflects the care of recent updates while maintaining the character and affordability that define this sought-after Northwest Austin community.
Vox Real Estate Insight
The Vox Residential team sees this Wafer Ash Way listing as a smart entry point for families seeking Anderson Mill's school district and established infrastructure without premium pricing. At just 6 percent above area median, this freshly updated home delivers functional space and move-in readiness that resonates in today's market.
Agent Description
The home is repainted looks a like brand new home. Flooded with natural light and framed by beautiful views, this inviting home offers thoughtful updates and a highly functional layout. The spacious kitchen features a bar-height countertop that opens to the main living area, complemented by a cozy breakfast nook and a formal dining room. A second living space at the front of the home adds flexibility and can easily serve as a formal living room or private study. The breakfast area flows seamlessly to the covered back patio, creating an ideal setup for everyday living and entertaining. All four bedrooms are located upstairs, each with a pleasant view, along with a generous game room perfect for a media room, play space, or additional lounge area. The three-car garage provides exceptional storage with built-in cabinets, a workbench, and a refrigerator hookup. The backyard is designed for relaxation and enjoyment, featuring a covered patio and a charming vegetable garden. Recent updates include a new roof, fresh interior paint, and true move-in-ready condition. Zoned to highly regarded Round Rock ISD, this home is an excellent fit for families with growing children. Ideally located just five minutes from The Domain and within walking distance of Balcones Country Club, this property offers an exceptional blend of comfort, space, and convenience.
Neighborhood: Anderson Mill
This property is located in Anderson Mill, Austin, TX. The area is known for Affordable Northwest, Good Schools, Community Pools, US 183 Access, Established Neighborhood.
At $310/sqft, this listing is priced 7% above the Anderson Mill median of $290/sqft.
Property Details
| Property Type | Single Family Residence |
| Year Built | 1996 |
| Bedrooms | 4 |
| Bathrooms | 3 |
| Living Area | 2,889 sqft |
| Lot Size | 0.25 acres |
| Price / Sqft | $310 |
| Stories | Two |
| Condition | Resale |
| Subdivision | Bluffs Sec 1 At The Villages O |
| County | Travis |
| MLS Area | NW |
| Listed | Jul 1, 2026 |
| MLS # | 9622384 |
| Listed By | REKonnection, LLC |
Interior
| Flooring | Marble, Stone |
| Appliances | Built-In Gas Oven, Built-In Gas Range, Built-In Oven(s), Cooktop, Dishwasher, Gas Cooktop, Gas Range, Microwave, Electric Oven |
| Interior Features | Cedar Closet(s), Ceiling Fan(s), Ceiling-High, Chandelier, Granite Counters, Quartz Counters, Entrance Foyer, High Speed Internet, Kitchen Island, Multiple Living Areas, Open Floorplan, Pantry, Smart Thermostat, Walk-In Closet(s) |
| Windows | Blinds, Insulated Windows |
| Fireplaces | 1 (Gas, Gas Log, Gas Starter, Glass Doors) |
| Laundry | Laundry Room |
Systems & Utilities
| Cooling | Central Air |
| Heating | Central |
| Utilities | Cable Available, Cable Connected, Electricity Available, Electricity Connected, High Speed Internet, Other, Natural Gas Available, Natural Gas Connected, Phone Available, Phone Connected, Sewer Available, Sewer Connected, Water Available, Water Connected |
| Water Source | Public |
| Sewer | Public Sewer |
| Energy Efficient | Appliances, Construction, Doors, Exposure/Shade, Healthy Living Features, HVAC, Insulation, Lighting, Materials, Thermostat, Water Heater, Windows |
Exterior & Lot
| Construction | Brick |
| Roof | Shingle |
| Foundation | Slab |
| Exterior Features | Balcony, Garden |
| Patio & Porch | Deck, Patio, Porch, Rear Porch |
| Fencing | Fenced |
| Lot Features | Subdivided |
| View | Neighborhood, Trees/Woods |
| Faces | North |
Parking
| Parking Spaces | 6 |
| Garage Spaces | 3 |
| Parking Features | Drive Through, Driveway |
Community & HOA
| HOA | No |
| Security | 24 Hour Security |
Assigned Schools
| Elementary | Spicewood |
| Middle | Canyon Vista |
| High | Westwood |
| District | Round Rock ISD |
Taxes & Legal
| Tax Year | 2025 |
| Annual Tax | $15,188 |
| Assessed Value | $753,959 |
| Parcel # | 01661111010000 |
| Legal Description | LOT 1 BLK E BLUFFS SEC 1 AT THE VILLAGES OF SPICEWOOD THE |
| FEMA Flood Plain | No |
| In ETJ | No |
| Disclosures | Seller Disclosure |
| Listing Conditions | Standard |
Listing data last updated:
Frequently Asked Questions
What is the listing price of 8700 Wafer Ash Way, Austin, TX 78750?
This property is listed at $895,000, which is $310 per square foot. That is 7% above the Anderson Mill area median of $290/sqft.
How many bedrooms and bathrooms does 8700 Wafer Ash Way, Austin, TX 78750 have?
This home has 4 bedrooms and 3 bathrooms, with 2,889 square feet of living space.
When was 8700 Wafer Ash Way, Austin, TX 78750 built?
This property was built in 1996, making it 30 years old.
What neighborhood is 8700 Wafer Ash Way, Austin, TX 78750 in?
This property is in Anderson Mill, Austin, TX. The area is known for affordable northwest, good schools, community pools.
How long has 8700 Wafer Ash Way, Austin, TX 78750 been on the market?
This listing has been on the market for 42 days.
What type of property is 8700 Wafer Ash Way, Austin, TX 78750?
This is a Single Family Residence on a 10,772.39 sqft lot.