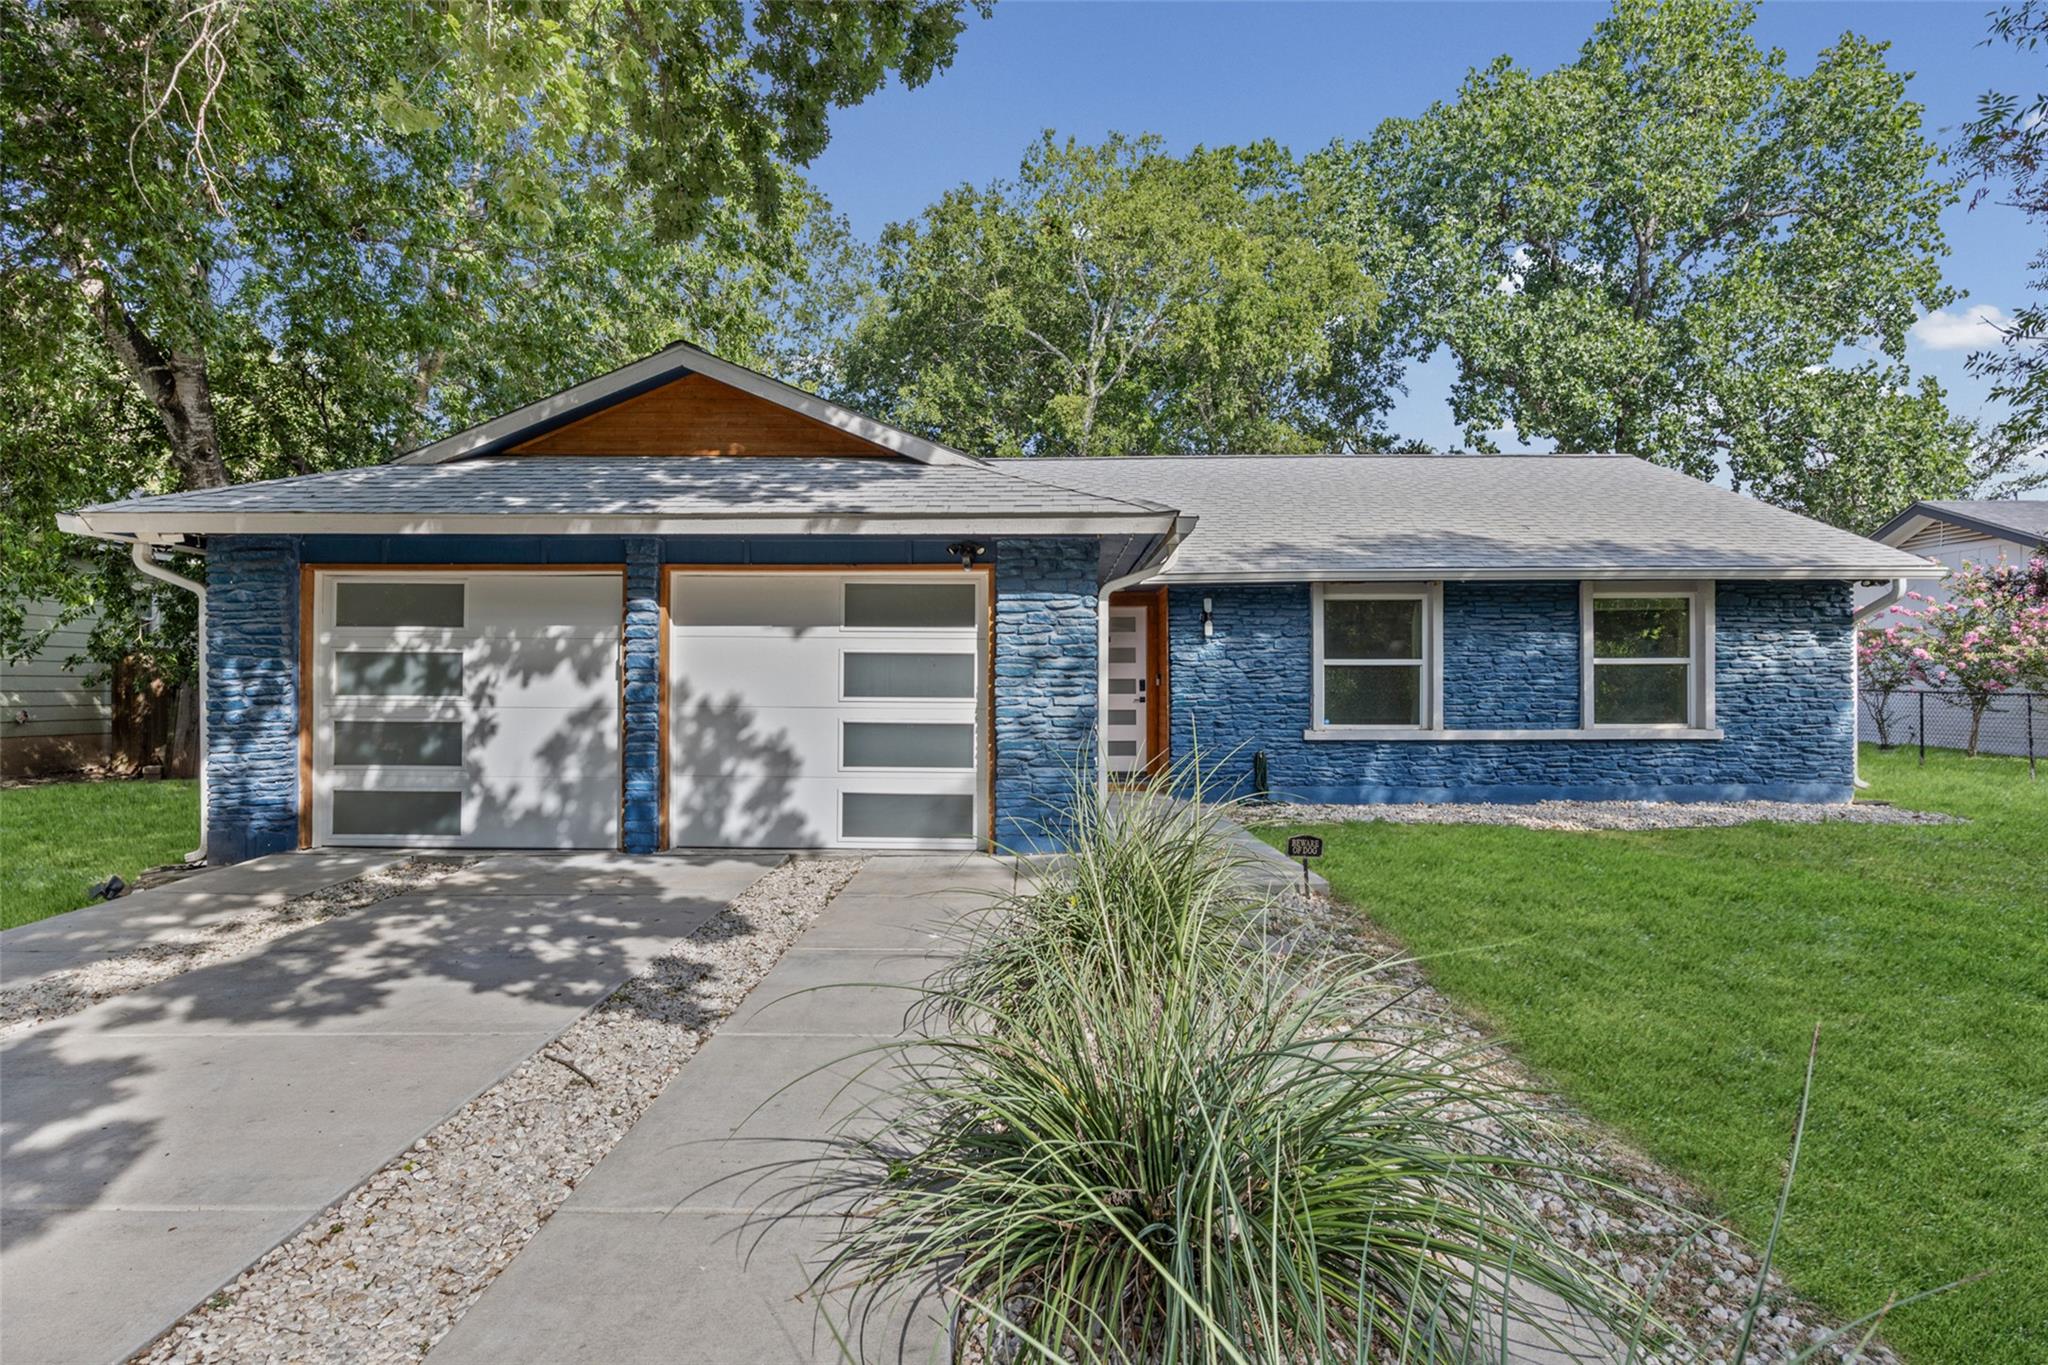
$485,000
4 bd · 3 ba · 1,494 sqft
7404 Gunnison Pass, Austin, TX 78724
7404 Gunnison Pass, Austin, TX 78724 is a 4-bedroom, 3-bathroom single family residence listed at $485,000 ($325/sqft). 1,494 sqft. Built in 1974. MLS #9654906. Listed by Coldwell Banker Realty.
Property Overview
This updated 1970s East Austin gem on Gunnison Pass delivers vintage charm with modern amenities across nearly one and a half thousand square feet. The home showcases thoughtful renovations including a striking marble-look electric fireplace anchoring the open living and kitchen area, where contemporary lighting and brushed-gold fixtures create an inviting gathering space. The primary suite functions as a private retreat, featuring a custom-fitted closet, dual vanities, and a spa-inspired walk-in shower with rainfall showerhead.
With four bedrooms and three full bathrooms spread across 8,799 square feet of land, this property offers flexibility for growing families, remote workers, or those seeking dedicated creative spaces. A two-car garage, mudroom-style drop zone, and organized utility area provide practical functionality, while abundant natural light flows throughout the home. The powder bath accessible from the main living area and thoughtful layout demonstrate the care invested in this East Austin residence.
At $485,000, this property offers strong value in the Austin TX market, positioning significantly below the area median while delivering quality finishes and substantial square footage on a spacious lot.
Vox Real Estate Insight
Vox Real Estate recognizes this Gunnison Pass home as an exceptional value play in East Austin's increasingly desirable corridor, where properties combining updated interiors with original lot size have become increasingly scarce. The 11-day market timeline reflects both the competitive Austin TX landscape and this home's genuine appeal to buyers seeking move-in-ready vintage character with contemporary comfort.
Agent Description
Welcome to a beautifully updated 70's East Austin home where thoughtful design and inviting outdoor spaces come together. With 4 bedrooms, 2.5 baths, a two-car garage, and abundant natural light, the home offers plenty of room to live, work, and entertain. The open living and kitchen area is anchored by a sleek electric fireplace framed by a striking marble-look backdrop. In the kitchen, contemporary lighting, brushed-gold fixtures, marble-look stone countertops, and an eat-in dining area create a polished yet comfortable gathering space. A powder bath is conveniently accessible from the main living area, while a mudroom-style drop zone between the garage and utility room helps keep everyday essentials organized. The primary suite feels like a private retreat, complete with a custom-fitted closet, dual vanities with gold fixtures, and a walk-in shower featuring a rainfall showerhead. Three additional bedrooms can easily accommodate guests, home offices, or creative spaces. The beautifully landscaped backyard is already set up for enjoyment, featuring partial xeriscaping, two raised garden beds ready for planting, a gorgeous mature tree, and a deck with outdoor lighting for memorable evenings under the Texas sky.
Property Details
| Property Type | Single Family Residence |
| Year Built | 1974 |
| Bedrooms | 4 |
| Bathrooms | 3 |
| Living Area | 1,494 sqft |
| Lot Size | 8,799 sqft |
| Price / Sqft | $325 |
| Stories | One |
| Condition | Resale |
| Subdivision | Las Cimas Sec 01 |
| County | Travis |
| MLS Area | 3E |
| Listed | Jul 31, 2026 |
| MLS # | 9654906 |
| Listed By | Coldwell Banker Realty |
Interior
| Flooring | Vinyl |
| Appliances | Dishwasher, Gas Cooktop, Microwave, Gas Oven, Refrigerator, Washer/Dryer |
| Interior Features | Built-in Features, Ceiling Fan(s), Stone Counters, Double Vanity, Open Floorplan, Recessed Lighting |
| Fireplaces | 1 (Electric, Living Room) |
| Laundry | Inside, Laundry Room |
| Main-Level Bedrooms | 4 |
Systems & Utilities
| Cooling | Ceiling Fan(s), Central Air |
| Heating | Central |
| Utilities | Electricity Connected, Water Connected |
| Water Source | Public |
| Sewer | Public Sewer |
Exterior & Lot
| Construction | HardiPlank Type, Stone |
| Roof | Composition |
| Foundation | Slab |
| Exterior Features | Rain Gutters |
| Patio & Porch | Deck |
| Fencing | Back Yard |
| Lot Features | Front Yard, Level, Public Maintained Road, Xeriscape |
| View | Neighborhood, Trees/Woods |
| Faces | North |
Parking
| Parking Spaces | 4 |
| Garage Spaces | 2 |
| Parking Features | Attached, Garage |
Community & HOA
| HOA | No |
| Security | Smoke Detector(s) |
Assigned Schools
| Elementary | Jordan |
| Middle | Dobie (Austin ISD) |
| High | Lyndon B Johnson (Austin ISD) |
| District | Austin ISD |
Taxes & Legal
| Tax Year | 2026 |
| Annual Tax | $9,998 |
| Assessed Value | $492,251 |
| Parcel # | 02233005120000 |
| Legal Description | LOT 17 BLK 23 LAS CIMAS SEC 1 |
| FEMA Flood Plain | No |
| In ETJ | No |
| Disclosures | Seller Disclosure |
| Listing Conditions | Standard |
Listing data last updated:
Frequently Asked Questions
What is the listing price of 7404 Gunnison Pass, Austin, TX 78724?
This property is listed at $485,000, which is $325 per square foot.
How many bedrooms and bathrooms does 7404 Gunnison Pass, Austin, TX 78724 have?
This home has 4 bedrooms and 3 bathrooms, with 1,494 square feet of living space.
When was 7404 Gunnison Pass, Austin, TX 78724 built?
This property was built in 1974, making it 52 years old.
How long has 7404 Gunnison Pass, Austin, TX 78724 been on the market?
This listing has been on the market for 12 days.
What type of property is 7404 Gunnison Pass, Austin, TX 78724?
This is a Single Family Residence on a 8,799.12 sqft lot.