$395,000
3 bd · 2 ba · 1,211 sqft
501 W 26th St #121, Austin, TX 78705
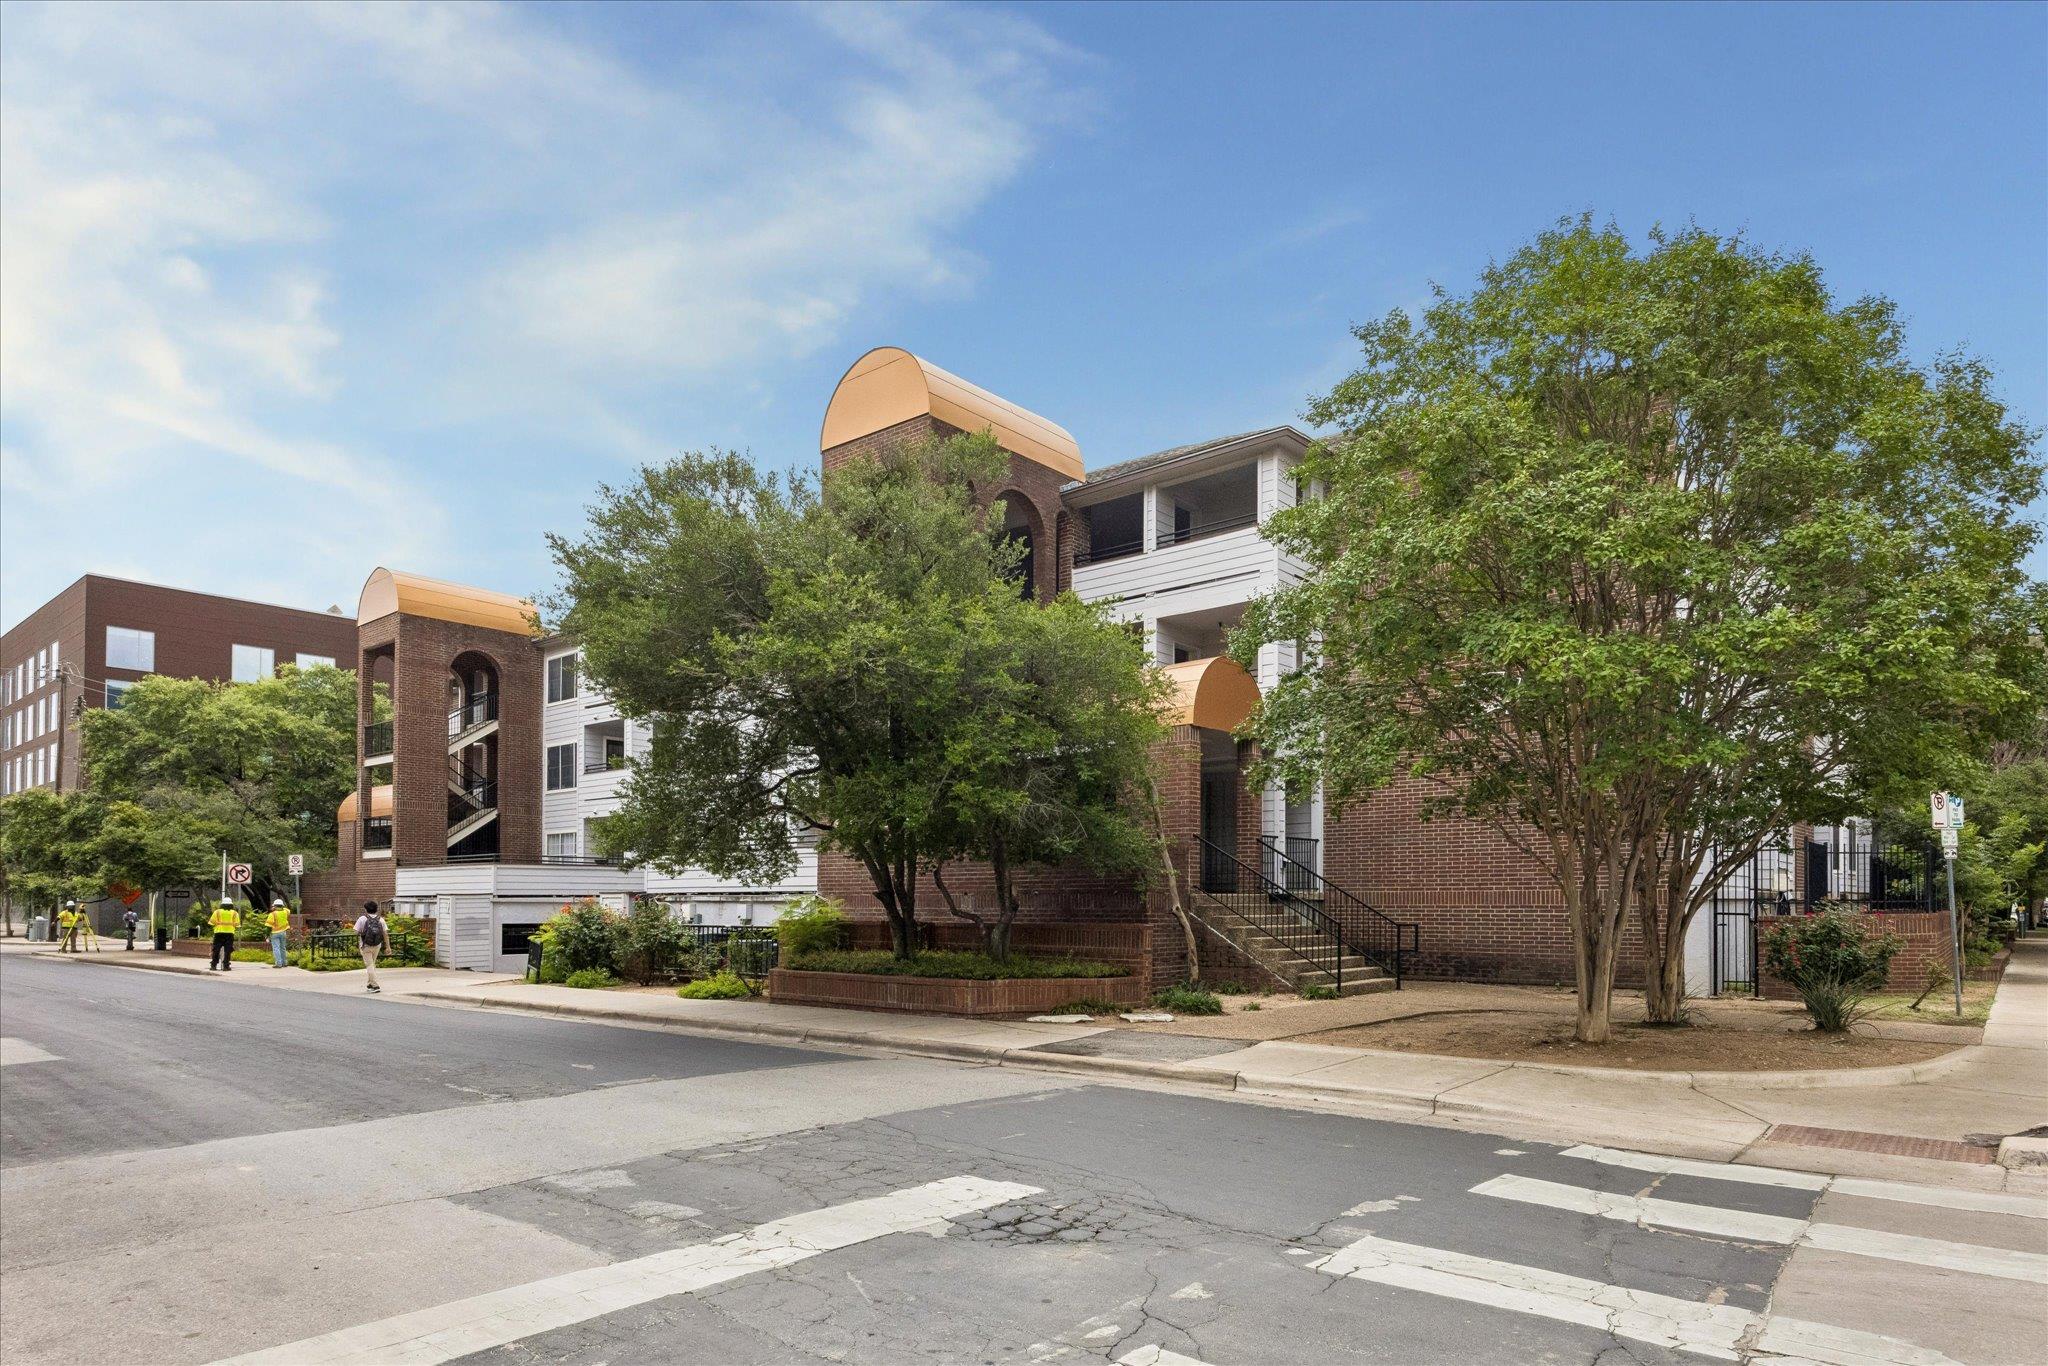
501 W 26th St #121, Austin, TX 78705 is a 3-bedroom, 2-bathroom condominium listed at $395,000 ($326/sqft). 1,211 sqft. Built in 1997. Located in West Campus, Austin TX. Priced 17% below the West Campus median of $393/sqft. MLS #9664798. Listed by Compass RE Texas, LLC.
Property Overview
This three-bedroom, two-bathroom condo at 501 26th Street captures the essence of West Campus living with a practical floor plan and thoughtful updates. The open living and dining area flows naturally into a full kitchen, while in-unit laundry and abundant closet space address the real needs of residents in this high-demand Austin neighborhood. A private balcony provides breathing room just steps from The Drag's shopping and dining scene, and two reserved garage parking spaces offer convenience in an area where parking is genuinely valued.
Situated one block from the University of Texas campus, Centennial Condominiums delivers the connectivity that defines West Campus. The building's gated entry, elevator access, and community pool with lounging areas create a secure, amenity-rich environment. Fresh paint and thoughtful updates throughout enhance the appeal of this single-level unit, making it an attractive option for students, young professionals, or investors seeking exposure to Austin's most vibrant academic corridor.
Vox Real Estate Insight
At $326 per square foot, this property sits 16 percent below the West Campus median, positioning it as genuine value in a neighborhood where proximity to UT campus commands premium pricing. The Vox Residential team recognizes that Centennial's combination of location, building security, and practical in-unit amenities makes this an unusually strong candidate for owner-occupants and the investment-minded alike.
Agent Description
Possibility to help save on tuition with an in-state residence! This freshly painted and thoughtfully updated three-bedroom, two-bathroom one level condominium offers an open floor plan with living room and dining area, balcony, full kitchen, in unit laundry facilities and lots of closet space. There is a gated entrance to the elevator with two nearby reserved garage parking spaces. There is a refreshing centrally located pool with sunning and conversation areas, as well as covered areas to relax. Centennial Condominiums, completed in 1997, stands as a prime example of student-oriented housing in Austin's vibrant West Campus area. Located just one block from the University of Texas at Austin, Centennial Condominiums provides an ideal living situation for students and young professionals alike. The building's proximity to campus, coupled with its array of amenities for shopping and dining, creates an environment that seamlessly blends academic pursuits with comfortable living.
Neighborhood: West Campus
This property is located in West Campus, Austin, TX. The area is known for UT Campus Adjacent, The Drag Shopping, Student Housing, Modern Condos, Vibrant Nightlife.
At $326/sqft, this listing is priced 17% below the West Campus median of $393/sqft.
Property Details
| Property Type | Condominium |
| Year Built | 1997 |
| Bedrooms | 3 |
| Bathrooms | 2 |
| Living Area | 1,211 sqft |
| Lot Size | 797 sqft |
| Price / Sqft | $326 |
| Stories | One |
| Condition | Updated/Remodeled |
| Unit Style | 2nd Floor Entry, Elevator, Single level Floor Plan |
| Subdivision | Centennial Condo Rev 1997 |
| County | Travis |
| MLS Area | UT |
| Listed | Jun 15, 2026 |
| MLS # | 9664798 |
| Listed By | Compass RE Texas, LLC |
Interior
| Flooring | Carpet, Tile |
| Appliances | Dishwasher, Disposal, Freezer, Microwave, Oven, Range, Refrigerator, Washer/Dryer |
| Interior Features | Breakfast Bar, Ceiling Fan(s), No Interior Steps, Open Floorplan, Primary Bedroom on Main |
| Windows | Blinds |
| Laundry | In Bathroom, In Unit, Laundry Closet |
| Main-Level Bedrooms | 3 |
Systems & Utilities
| Cooling | Ceiling Fan(s), Central Air |
| Heating | Forced Air |
| Utilities | Electricity Connected, Natural Gas Connected, Sewer Connected, Water Connected |
| Water Source | Public |
| Sewer | Public Sewer |
Exterior & Lot
| Foundation | Slab |
| Exterior Features | Balcony |
| Pool | In Ground |
| Fencing | Gate |
| View | Neighborhood |
| Faces | Northeast |
Parking
| Parking Spaces | 2 |
| Garage Spaces | 2 |
| Parking Features | Garage, Reserved |
Community & HOA
| HOA | Yes |
| HOA Name | Centennial HOA |
| HOA Fee | $499 / Monthly |
| Fee Includes | Common Area Maintenance, Insurance, Trash |
| Community Features | Common Grounds, Courtyard, Garage Parking, Pool |
| Security | Smoke Detector(s) |
Assigned Schools
| Elementary | Bryker Woods |
| Middle | O Henry |
| High | Austin |
| District | Austin ISD |
Taxes & Legal
| Tax Year | 2026 |
| Annual Tax | $9,217 |
| Assessed Value | $468,993 |
| Parcel # | 02140105180020 |
| Legal Description | UNT 121 BLD A CENTENNIAL CONDOMINIUMS - REVISED 1997 PLUS 1.5869% INT IN COMMON AREA |
| FEMA Flood Plain | No |
| In ETJ | No |
| Disclosures | Seller Disclosure |
| Listing Conditions | Standard |
Listing data last updated:
Frequently Asked Questions
What is the listing price of 501 W 26th St #121, Austin, TX 78705?
This property is listed at $395,000, which is $326 per square foot. That is 17% below the West Campus area median of $393/sqft.
How many bedrooms and bathrooms does 501 W 26th St #121, Austin, TX 78705 have?
This home has 3 bedrooms and 2 bathrooms, with 1,211 square feet of living space.
When was 501 W 26th St #121, Austin, TX 78705 built?
This property was built in 1997, making it 29 years old.
What neighborhood is 501 W 26th St #121, Austin, TX 78705 in?
This property is in West Campus, Austin, TX. The area is known for ut campus adjacent, the drag shopping, student housing.
How long has 501 W 26th St #121, Austin, TX 78705 been on the market?
This listing has been on the market for 58 days.
What type of property is 501 W 26th St #121, Austin, TX 78705?
This is a Condominium on a 797.15 sqft lot.