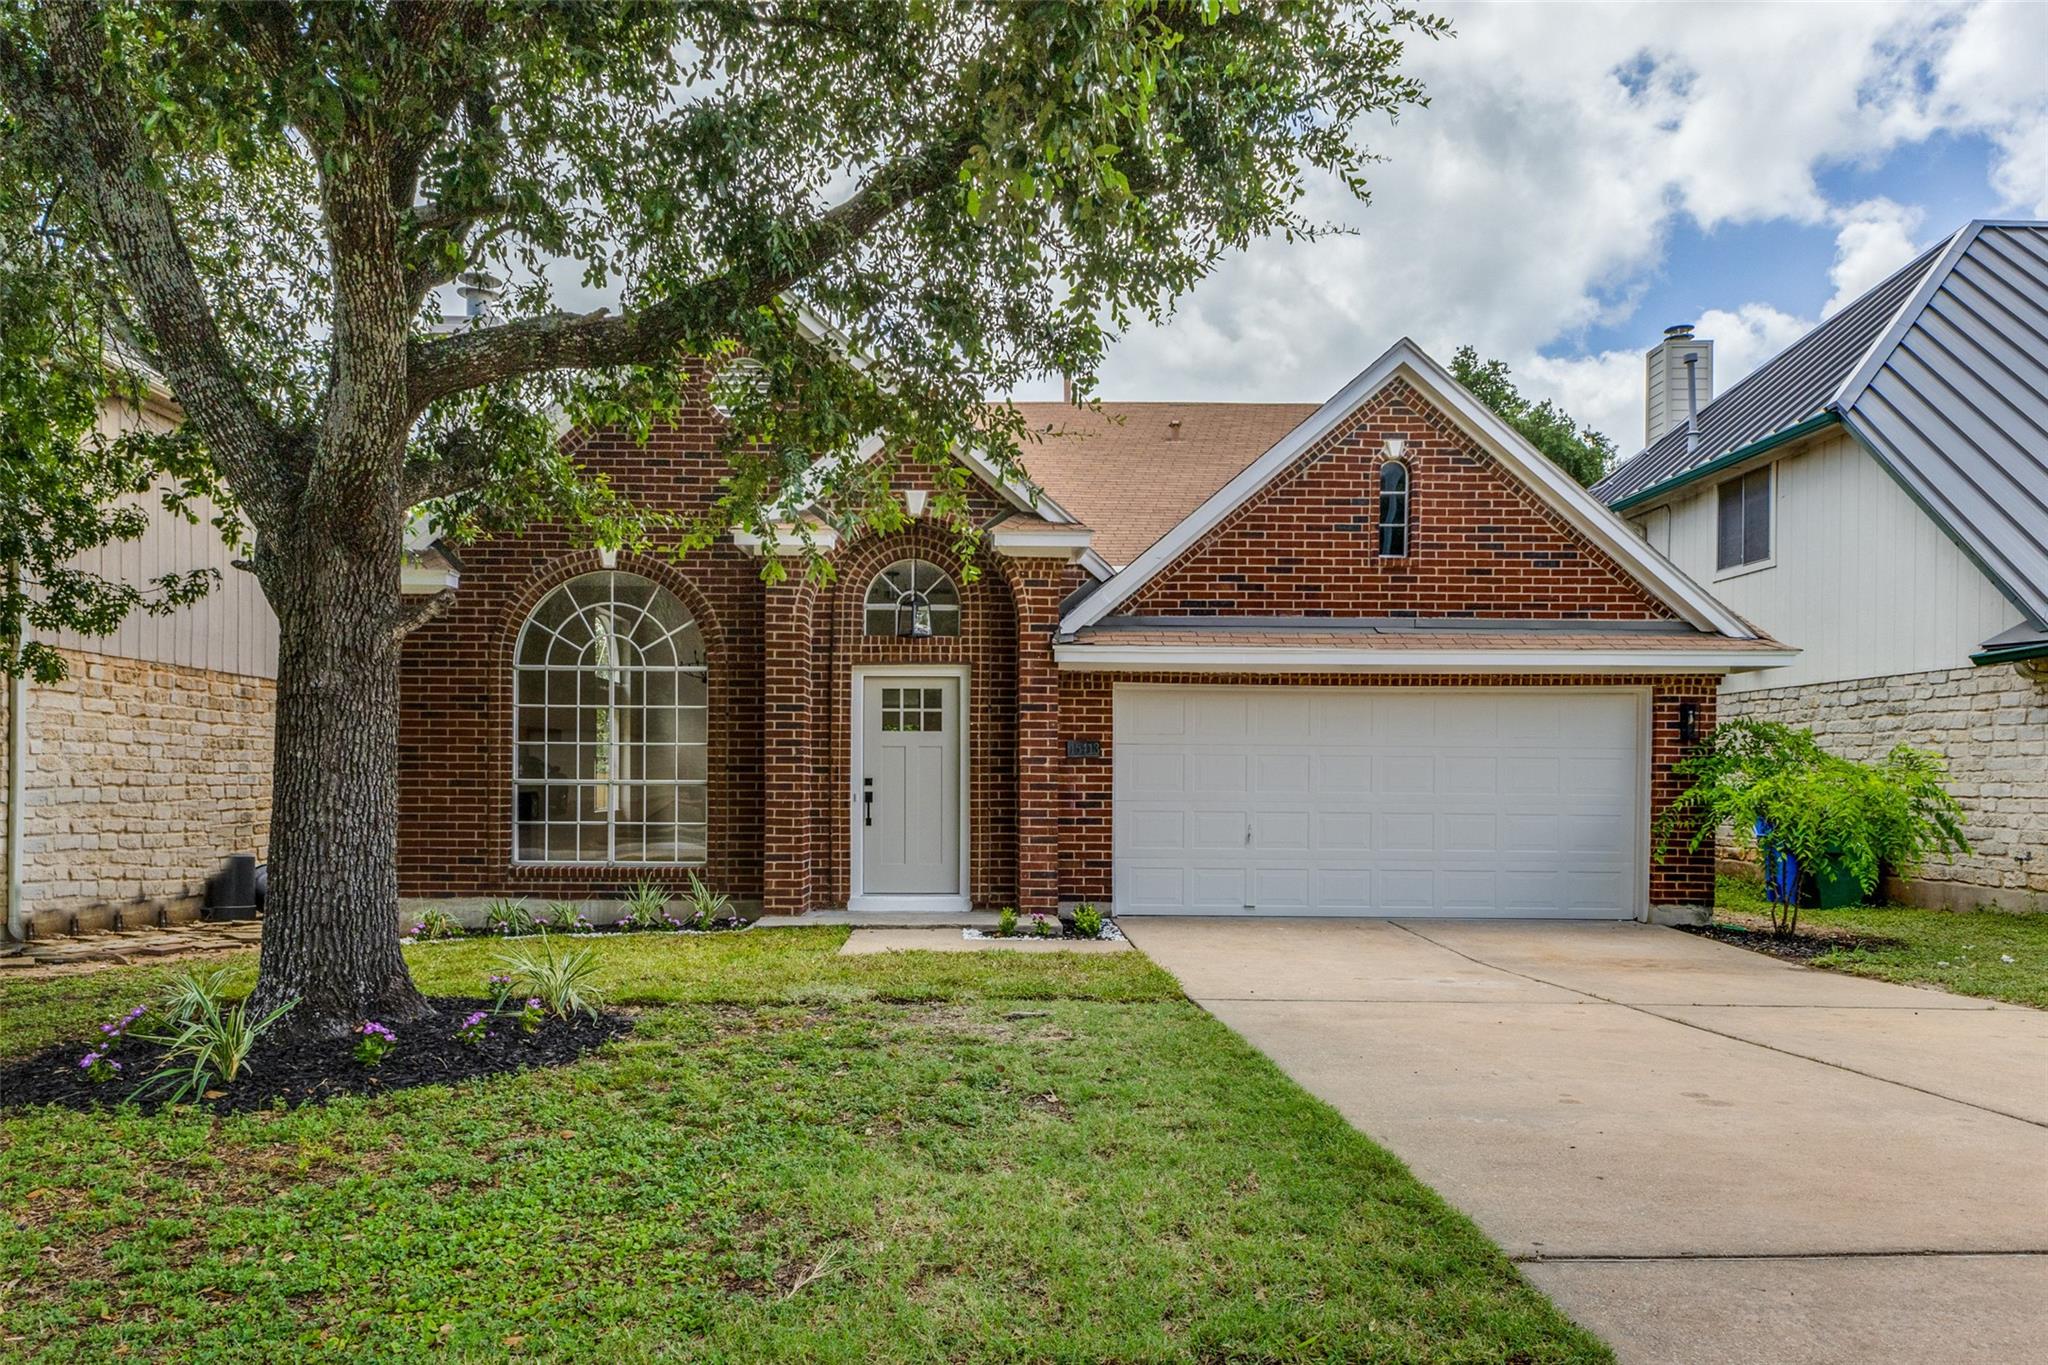
$464,700
4 bd · 2 ba · 1,940 sqft
15413 Ozone Pl, Austin, TX 78728
15413 Ozone Pl, Austin, TX 78728 is a 4-bedroom, 2-bathroom single family residence listed at $464,700 ($240/sqft). 1,940 sqft. Built in 1994. Located in Wells Branch, Austin TX. Priced 9% above the Wells Branch median of $220/sqft. MLS #9672896. Listed by Compass RE Texas, LLC..
Property Overview
This 1,940 square foot residence on Ozone Place in Wells Branch showcases a thoughtfully modernized layout across two stories, blending updated finishes with the community's family-friendly appeal. The main living areas feature vinyl plank flooring and a vaulted ceiling that opens up the space, anchored by a striking brick fireplace. The kitchen presents quartz countertops and white cabinetry, while the formal dining room accommodates gatherings with an elegant chandelier overhead. Natural light floods through the home, highlighting the contemporary design elements throughout the four bedrooms and two bathrooms.
Located in Wells Branch near Austin's major employment centers and freeways, this property positions residents within minutes of tech employers and area amenities. The neighborhood's extensive trail system and community pools offer active lifestyle options, while the surrounding area provides convenient access to shopping and dining. The generous 5,749 square foot lot provides outdoor space for families to enjoy.
Priced at $464,700, this home sits slightly above the neighborhood's median price per square foot, reflecting the recent updates and desirable location near both tech corridors and the Wells Branch community infrastructure. The seller is open to considering buyer concessions, creating potential flexibility in negotiations for qualified buyers seeking a four-bedroom home in this established Austin neighborhood.
Agent Description
Seller will consider buyer offers asking for concessions. This beautifully re-imagined 2 story residence perfectly marries elegance with modern convenience, offering an unparalleled lifestyle. Ideally situated near major freeways, leading employers, trendy restaurants, and diverse shopping destinations, this home ensures you're never far from where you need to be. Step inside to an inviting interior bathed in natural light, showcasing exquisite modern design elements throughout. The luxurious vinyl plank flooring flows seamlessly across the main living areas, enhancing the home's contemporary charm. The spacious living room and formal dining area boast a soaring vaulted ceiling, creating an airy, open atmosphere. The living room is a showstopper with its stunning floor-to-ceiling brick fireplace, while the dining room sets the scene for memorable dinners under an elegant chandelier. The eat-in kitchen features gleaming quartz countertops, crisp white shaker cabinetry, and top-of-the-line stainless steel appliances, including a high-performance gas range. Retreat to the primary suite, conveniently located on the main floor, where relaxation awaits. This serene sanctuary offers new carpet flooring, a generous walk-in closet, and a sumptuous en-suite bath, complete with a quartz-topped dual vanity, a luxurious soaking tub, and a frameless walk-in shower. Upstairs, discover three generously-sized secondary bedrooms, each offering new carpet flooring and ample closet space. An updated guest bathroom serves these bedrooms, featuring stylish, contemporary finishes. The fenced backyard is a true entertainer's delight, with an expansive deck and patio area perfect for hosting gatherings, barbecues, or simply enjoying tranquil evenings under the stars. Nestled in the highly sought-after Wells Branch area, this home not only offers modern luxury but also unparalleled convenience. Experience the perfect blend of style, comfort, and location in this must-see property.
Neighborhood: Wells Branch
This property is located in Wells Branch, Austin, TX. The area is known for Extensive Trail System, Community Pools, Affordable Living, Near Tech Employers, Family-Friendly.
At $240/sqft, this listing is priced 9% above the Wells Branch median of $220/sqft.
Property Details
| Property Type | Single Family Residence |
| Year Built | 1994 |
| Bedrooms | 4 |
| Bathrooms | 2 |
| Living Area | 1,940 sqft |
| Lot Size | 5,750 sqft |
| Price / Sqft | $240 |
| Stories | Two |
| Condition | Resale |
| Subdivision | Willow Run Sec 01 |
| County | Travis |
| MLS Area | N |
| Listed | Jun 21, 2024 |
| MLS # | 9672896 |
| Listed By | Compass RE Texas, LLC. |
Interior
| Flooring | Carpet, Tile, Vinyl |
| Appliances | Dishwasher, Disposal, Microwave, Free-Standing Gas Oven, Free-Standing Gas Range, Stainless Steel Appliance(s) |
| Interior Features | Ceiling Fan(s), Ceiling-High, Ceiling-Vaulted, Chandelier, Quartz Counters, Double Vanity, Eat-in Kitchen, Entrance Foyer, Interior Steps, Multiple Dining Areas, Open Floorplan, Pantry, Primary Bedroom on Main, Recessed Lighting, Soaking Tub, Walk-In Closet(s) |
| Fireplaces | 1 (Living Room, Masonry, Wood Burning) |
| Laundry | Inside, Laundry Room, Main Level |
| Main-Level Bedrooms | 1 |
Systems & Utilities
| Cooling | Ceiling Fan(s), Central Air |
| Heating | Central, Fireplace(s) |
| Utilities | Cable Connected, Electricity Connected, High Speed Internet, Natural Gas Connected, Sewer Connected, Water Connected |
| Water Source | MUD |
| Sewer | MUD |
Exterior & Lot
| Construction | Brick, Masonry – Partial |
| Roof | Composition, Shingle |
| Foundation | Slab |
| Exterior Features | Exterior Steps, Private Yard |
| Patio & Porch | Deck, Patio |
| Fencing | Back Yard, Fenced, Gate, Privacy, Wood |
| Lot Features | Back Yard, Front Yard, Interior Lot, Landscaped, Level, Private |
| Faces | Northwest |
Parking
| Parking Spaces | 4 |
| Garage Spaces | 2 |
| Parking Features | Attached, Door-Single, Driveway, Garage, Garage Door Opener, Garage Faces Front |
Community & HOA
| HOA | No |
| Community Features | Cluster Mailbox |
| Security | Smoke Detector(s) |
Assigned Schools
| Elementary | Joe Lee Johnson |
| Middle | Deerpark |
| High | McNeil |
| District | Round Rock ISD |
Taxes & Legal
| Tax Year | 2024 |
| Assessed Value | $426,319 |
| Parcel # | 02781806100000 |
| Legal Description | LOT 10 BLK N WILLOW RUN SEC 1 |
| FEMA Flood Plain | No |
| In ETJ | No |
| Disclosures | Other Disclosures |
| Listing Conditions | Standard |
Listing data last updated:
Frequently Asked Questions
What is the listing price of 15413 Ozone Pl, Austin, TX 78728?
This property is listed at $464,700, which is $240 per square foot. That is 9% above the Wells Branch area median of $220/sqft.
How many bedrooms and bathrooms does 15413 Ozone Pl, Austin, TX 78728 have?
This home has 4 bedrooms and 2 bathrooms, with 1,940 square feet of living space.
When was 15413 Ozone Pl, Austin, TX 78728 built?
This property was built in 1994, making it 32 years old.
What neighborhood is 15413 Ozone Pl, Austin, TX 78728 in?
This property is in Wells Branch, Austin, TX. The area is known for extensive trail system, community pools, affordable living.
How long has 15413 Ozone Pl, Austin, TX 78728 been on the market?
This listing has been on the market for 782 days.
What type of property is 15413 Ozone Pl, Austin, TX 78728?
This is a Single Family Residence on a 5,749.92 sqft lot.