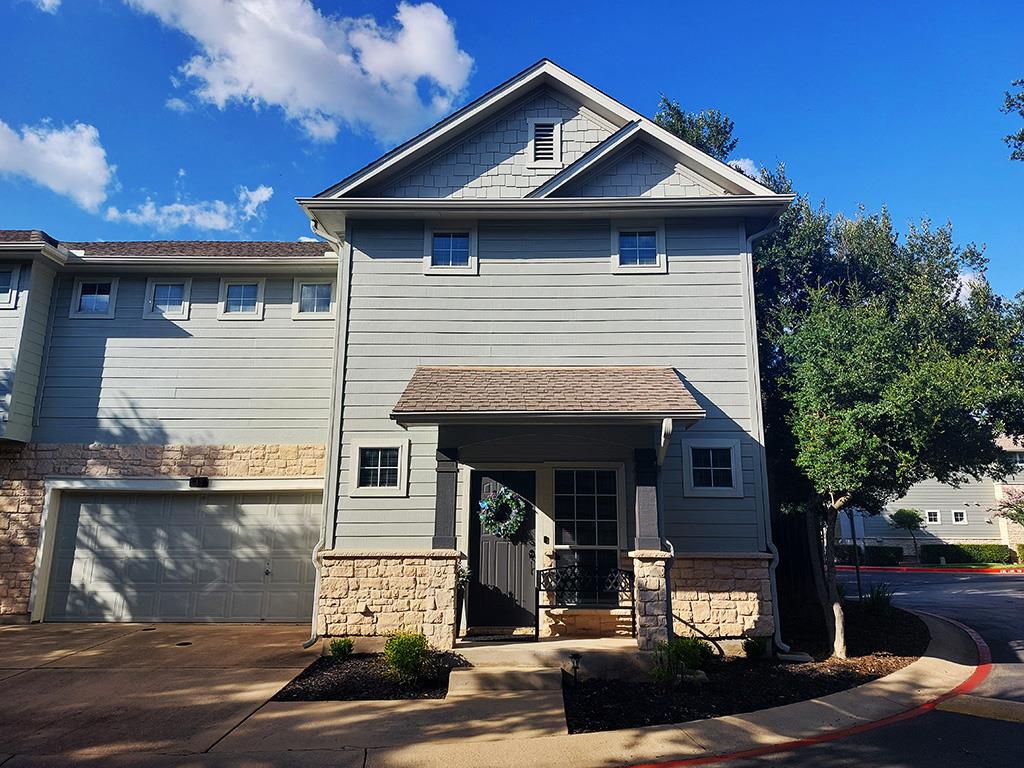
$293,000
3 bd · 3 ba · 1,476 sqft
8518 Cahill Dr #43, Austin, TX 78729
8518 Cahill Dr #43, Austin, TX 78729 is a 3-bedroom, 3-bathroom condominium listed at $293,000 ($199/sqft). 1,476 sqft. Built in 2001. MLS #9674765. Listed by JBGoodwin REALTORS NW.
Property Overview
This three-bedroom, three-bath condominium on Cahill Drive showcases an open floor plan bathed in natural light, anchored by a gas fireplace and built-in entertainment center that make the living space ideal for both quiet evenings and gatherings. The primary suite impresses with a spa-like private bath and dual walk-in closets, while the thoughtfully laid out 1,476 square feet maximizes functionality across all three levels. Situated within a gated Northwest Austin community, this 2001-built residence combines security and convenience with the ease of low-maintenance condo living.
The location near the Arboretum, The Domain, and Lakeline Mall positions residents minutes from upscale shopping and dining, while Apple Campus and UT Austin are within reach for commuters. At $199 per square foot, this property offers solid value in an established neighborhood that appeals equally to young families, professionals, and those seeking a lock-and-leave lifestyle. The residence features 1st floor ceramic tile and indoor laundry, addressing practical needs for busy households navigating Northwest Austin's thriving employment and lifestyle corridors.
Vox Real Estate Insight
Cahill Drive's gated community positioning and sub-$200 per square foot pricing make this a compelling value play for buyers entering Northwest Austin's competitive market. At Vox Residential, we recognize that 144 days on market signals an opportunity for informed negotiators looking to secure a well-maintained condo in this desirable, master-planned setting.
Agent Description
Nestled in the highly sought-after Northwest Austin area, this well-maintained three-bedroom, two-and-a-half-bath condominium home offers a perfect blend of comfort and style. With an abundance of natural light, the attractively designed open floor plan features a spacious living area complemented by a cozy gas fireplace and a built-in entertainment center, ideal for both relaxing evenings and effortless entertaining. The primary bedroom includes a large private bath area and two walk-in closets as an added convenience. Located within a peaceful gated community, this residence suits a variety of living alternatives—from young families to busy professionals, or those just looking for an easy lock-and-leave lifestyle. With close proximity to the Arboretum, The Domain, Lakeline Mall, Apple Campus, and just a short drive to UT Austin and Downtown, you will enjoy convenient access to premier shopping, dining, and major employers. Amenities include an indoor laundry, 1st floor ceramic tile, a nook for a home office or reading space, an attached two-car garage with generous storage or workshop space, a large walk-in attic with additional storage space, full room surround sound speaker hookups, wired alarm system, private courtyard, gated entry with remote access, community swimming pool and a fully fenced off-leash dog park. Recent updates include HVAC (2017), hot water heater (2021), all plumbing valves replaced (2021), new upstairs carpet (2025), refrigerator (2018) included with purchase.
Property Details
| Property Type | Condominium |
| Year Built | 2001 |
| Bedrooms | 3 |
| Bathrooms | 3 |
| Living Area | 1,476 sqft |
| Price / Sqft | $199 |
| Stories | Two |
| Condition | Resale |
| Unit Style | 1st Floor Entry |
| Subdivision | Proposed Courtyard Homes Ph 4 |
| County | Williamson |
| MLS Area | NW |
| Listed | Mar 3, 2026 |
| MLS # | 9674765 |
| Listed By | JBGoodwin REALTORS NW |
Interior
| Flooring | Carpet, Tile |
| Appliances | Dishwasher, Gas Range, Microwave, Oven, Free-Standing Refrigerator, Water Heater |
| Interior Features | Ceiling Fan(s), Ceiling-High, Open Floorplan, Study/Home Office |
| Fireplaces | 1 (Gas Log, Glass Doors, Living Room) |
| Laundry | In Unit |
Systems & Utilities
| Cooling | Central Air |
| Utilities | Cable Available, Electricity Connected, High Speed Internet, Sewer Connected, Water Connected |
| Water Source | Public |
| Sewer | Public Sewer |
| Energy Efficient | Other/See Remarks |
Exterior & Lot
| Roof | Shingle |
| Foundation | Slab |
| Patio & Porch | Front Porch, Rear Porch |
| Pool | Outdoor Pool |
| Fencing | Back Yard |
| Lot Features | Landscaped |
| View | Neighborhood |
| Faces | East |
Parking
| Parking Spaces | 2 |
| Garage Spaces | 2 |
| Parking Features | Driveway, Garage, Garage Faces Front, Inside Entrance |
Community & HOA
| HOA | Yes |
| HOA Name | COURTYARD HOMES AT COBBLESTONE CONDO Home owners |
| HOA Fee | $450 / Monthly |
| Fee Includes | Common Area Maintenance |
Assigned Schools
| Elementary | Live Oak |
| Middle | Deerpark |
| High | McNeil |
| District | Round Rock ISD |
Taxes & Legal
| Tax Year | 2025 |
| Annual Tax | $4,840 |
| Assessed Value | $333,594 |
| Parcel # | 16349600000043 |
| Legal Description | C698 - COURTYARD HOMES AT COBBLESTONE CONDO, BUILDING 28, UNIT 43, 1.8% COMMON AREA INTEREST, (PH 4) |
| FEMA Flood Plain | No |
| Disclosures | Seller Disclosure |
| Listing Conditions | Standard |
Listing data last updated:
Frequently Asked Questions
What is the listing price of 8518 Cahill Dr #43, Austin, TX 78729?
This property is listed at $293,000, which is $199 per square foot.
How many bedrooms and bathrooms does 8518 Cahill Dr #43, Austin, TX 78729 have?
This home has 3 bedrooms and 3 bathrooms, with 1,476 square feet of living space.
When was 8518 Cahill Dr #43, Austin, TX 78729 built?
This property was built in 2001, making it 25 years old.
How long has 8518 Cahill Dr #43, Austin, TX 78729 been on the market?
This listing has been on the market for 162 days.
What type of property is 8518 Cahill Dr #43, Austin, TX 78729?
This is a Condominium.