$632,000
5 bd · 3 ba · 3,175 sqft
2544 Salorn Way, Round Rock, TX 78681
2544 Salorn Way, Round Rock, TX 78681 is a 5-bedroom, 3-bathroom single family residence listed at $632,000 ($199/sqft). 3,175 sqft. Built in 2005. MLS #9703946. Listed by eXp Realty, LLC.
Property Overview
This single-family home at 2544 Salorn Way in Round Rock, TX 78681 is listed at $632,000. The home features 5 bedrooms, 3 bathrooms, 3,175 square feet of living space. It sits on a 7,309.37 sqft lot. Built in 2005. The price works out to $199 per square foot.
Agent Description
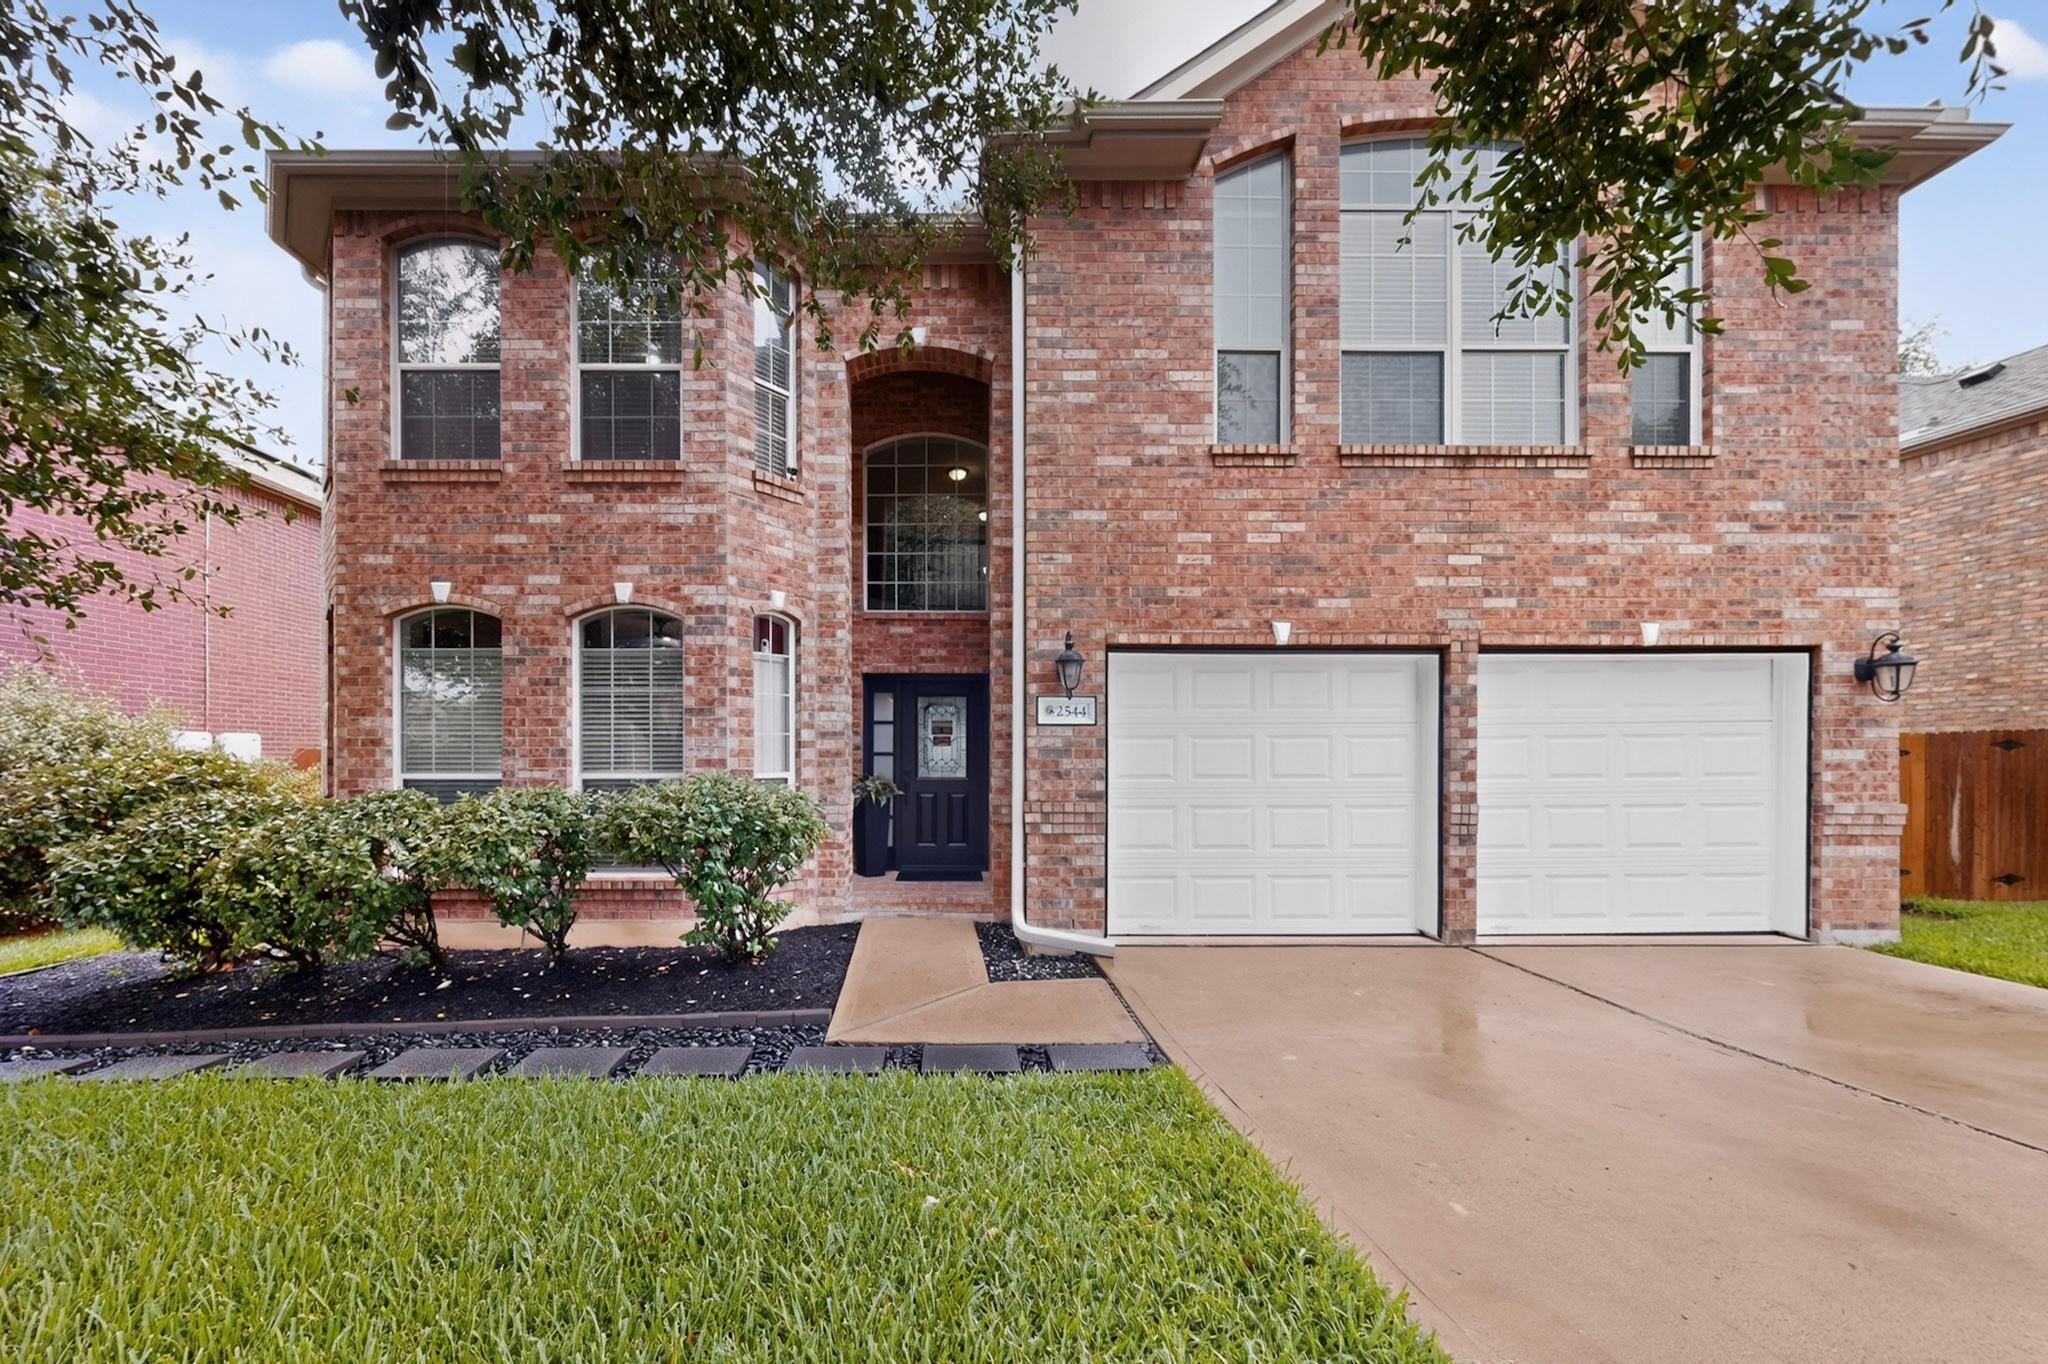
Buyers, ask about the special incentive available when using the seller’s preferred lender! Welcome to 2544 Salon Way in Round Rock, where comfort, space, and peaceful surroundings come together in this beautifully maintained Northwest facing home. Located in a quiet, friendly neighborhood and zoned to highly acclaimed Round Rock ISD, including Cactus Ranch Elementary, Walsh Middle School, and Round Rock High School, this spacious 5 bedroom, 3 full bath home offers the perfect blend of style, function, and privacy. Inviting curb appeal, mature trees, brick exterior, gutters, and dual garage doors create a welcoming first impression. Inside, crown molding, tile flooring, recessed lighting, and abundant natural light enhance every space. The formal dining room is perfect for entertaining, while the family room features a wood burning and gas fireplace with greenbelt views. The gourmet kitchen showcases granite countertops, gas cooktop, stainless steel appliances, pantry, and generous prep space. A first floor guest suite includes a walk in closet and access to a full bath with pedestal sink and walk in shower. Upstairs, enjoy hard surface stairs leading to a game room. The private primary suite offers tray ceilings, walk in closet, dual vanities, Jacuzzi tub, and separate walk in shower. Three additional bedrooms feature walk in closets. Step outside to a backyard backing directly to a tranquil greenbelt with lush mature trees, creating exceptional privacy. Major updates include a new roof in 2024 and two new water heaters. The garage offers storage racks, sprinkler system, and convenient access. Near shopping, dining, parks, and major roadways, this move in ready home combines thoughtful updates, scenic surroundings, outstanding schools, and everyday convenience. Enjoy peaceful mornings with coffee on the patio, host memorable gatherings, and appreciate the flexibility of spacious living areas designed for everyday life. This home is ready to welcome its next owners.
Property Details
| Property Type | Single Family Residence |
| Year Built | 2005 |
| Bedrooms | 5 |
| Bathrooms | 3 |
| Living Area | 3,175 sqft |
| Lot Size | 7,309 sqft |
| Price / Sqft | $199 |
| Stories | Two |
| Condition | Updated/Remodeled |
| Unit Style | 1st Floor Entry, Multi-level Floor Plan, No Adjoining Neighbor |
| Subdivision | Avery Ranch Far West Ph Sec 01 |
| County | Williamson |
| MLS Area | RRW |
| Listed | Jul 17, 2026 |
| MLS # | 9703946 |
| Listed By | eXp Realty, LLC |
Interior
| Flooring | Carpet, Tile |
| Appliances | Cooktop, Dishwasher, Disposal, Gas Cooktop, Microwave, Oven, Gas Oven, Refrigerator, Free-Standing Refrigerator, Stainless Steel Appliance(s) |
| Interior Features | Ceiling Fan(s), Tray Ceiling(s), Granite Counters, Crown Molding, Double Vanity, Interior Steps, Kitchen Island, Multiple Dining Areas, Multiple Living Areas, Open Floorplan, Pantry, Recessed Lighting, Storage, Walk-In Closet(s) |
| Windows | Blinds, Screens |
| Fireplaces | 1 (Family Room, Gas, Gas Log, Great Room, Living Room) |
| Laundry | In Unit, Inside, Laundry Room, Lower Level, Main Level |
| Main-Level Bedrooms | 1 |
Systems & Utilities
| Cooling | Ceiling Fan(s), Central Air, Electric |
| Heating | Ceiling, Central, Electric, Fireplace(s), Hot Water, Natural Gas, Wood |
| Utilities | Electricity Available, Electricity Connected, Natural Gas Available, Natural Gas Connected, Sewer Available, Sewer Connected, Underground Utilities, Water Available, Water Connected |
| Water Source | Public |
| Sewer | Public Sewer |
Exterior & Lot
| Construction | Brick, Concrete |
| Roof | Composition, Shingle |
| Foundation | Permanent, Slab |
| Exterior Features | Gutters Full |
| Patio & Porch | Covered, Porch, Rear Porch |
| Fencing | Back Yard, Partial, Perimeter, Privacy, Wood |
| Lot Features | Back Yard, City Lot, Curbs, Few Trees, Front Yard, Landscaped, Level, Public Maintained Road, Trees-Large (Over 40 Ft), Trees-Medium (20 Ft - 40 Ft), Trees-Moderate, Trees-Small (Under 20 Ft), Trees-Sparse, Xeriscape |
| View | Park/Greenbelt |
| Faces | Northwest |
Parking
| Parking Spaces | 4 |
| Garage Spaces | 2 |
| Parking Features | Additional Parking, Asphalt, Attached, Concrete, Covered, Direct Access, Door-Multi, Driveway, Enclosed, Garage, Garage Door Opener, Garage Faces Front, Inside Entrance, Kitchen Level, Lighted, Open, Outside, Paved, Private, Reserved, Secured, Side By Side, Unassigned |
Community & HOA
| HOA | Yes |
| HOA Name | Behrens Ranch |
| HOA Fee | $165 / Quarterly |
| Fee Includes | Common Area Maintenance |
| Community Features | Common Grounds |
| Security | Carbon Monoxide Detector(s), Smoke Detector(s) |
Assigned Schools
| Elementary | Cactus Ranch |
| Middle | Walsh |
| High | Round Rock |
| District | Round Rock ISD |
Taxes & Legal
| Tax Year | 2026 |
| Annual Tax | $12,732 |
| Assessed Value | $678,626 |
| Parcel # | 163397000A0011 |
| Legal Description | S8781 - BEHRENS RANCH PH E SEC 1, BLOCK A, LOT 11 |
| FEMA Flood Plain | No |
| In ETJ | No |
| Disclosures | Seller Disclosure, Seller Provided Survey Available |
| Listing Conditions | Standard |
Listing data last updated:
Frequently Asked Questions
What is the listing price of 2544 Salorn Way, Round Rock, TX 78681?
This property is listed at $632,000, which is $199 per square foot.
How many bedrooms and bathrooms does 2544 Salorn Way, Round Rock, TX 78681 have?
This home has 5 bedrooms and 3 bathrooms, with 3,175 square feet of living space.
When was 2544 Salorn Way, Round Rock, TX 78681 built?
This property was built in 2005, making it 21 years old.
How long has 2544 Salorn Way, Round Rock, TX 78681 been on the market?
This listing has been on the market for 26 days.
What type of property is 2544 Salorn Way, Round Rock, TX 78681?
This is a Single Family Residence on a 7,309.37 sqft lot.