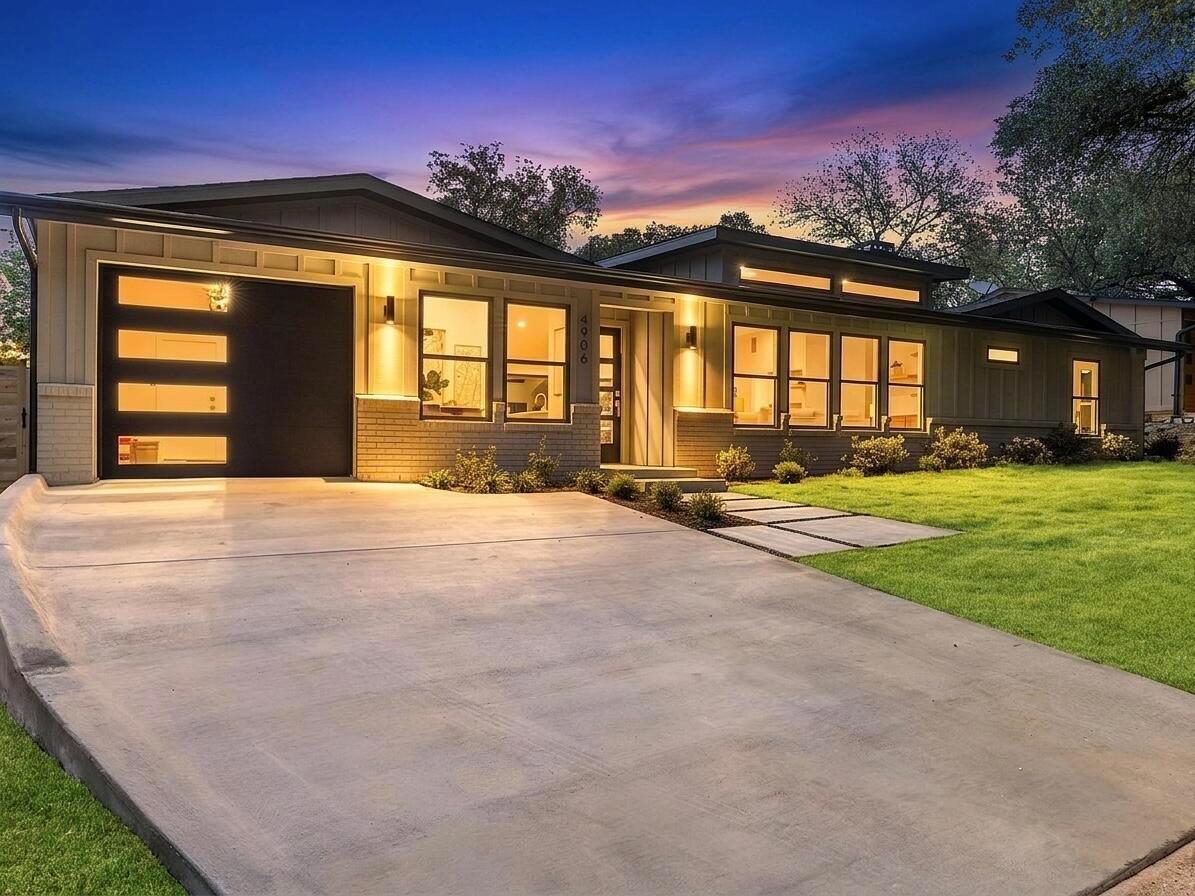
$1,298,000
4 bd · 3 ba · 2,793 sqft
4906 Enchanted Ln, Austin, TX 78745
4906 Enchanted Ln, Austin, TX 78745 is a 4-bedroom, 3-bathroom single family residence listed at $1,298,000 ($465/sqft). 2,793 sqft. Built in 1959. Located in South Manchaca, Austin TX. Priced 35% above the South Manchaca median of $345/sqft. MLS #9708917. Listed by Beycome Brokerage Realty LLC.
Property Overview
This completely reimagined 1959 ranch on Enchanted Lane in South Manchaca delivers new construction quality through a meticulous gut renovation that preserved the home's classic single-story charm while infusing it with contemporary luxury. The 2,793-square-foot residence showcases a dramatic vaulted great room bathed in natural light through floor-to-ceiling glass doors, anchored by a gas fireplace ideal for entertaining. The chef's kitchen rivals upscale restaurants with commercial-grade appliances, dual dishwashers, butler's pantry, wet bar, and wine cooler—a serious upgrade from the original 1959 layout.
Beyond the main residence, a custom-built casita offers remarkable flexibility as guest quarters, home office, or fitness studio, making this South Austin property exceptionally adaptable for modern living. The 8,712-square-foot lot showcases professional landscaping and full irrigation, while interior upgrades span new electrical, plumbing, roof, two-zone HVAC, and EV charging. Thoughtful details like integrated indoor-outdoor audio and permitted construction throughout demonstrate the quality invested in this transformation.
Vox Real Estate Insight
The South Manchaca neighborhood's generous lot sizes and ranch-style character attract buyers seeking authentic Austin with room to breathe, and this property's comprehensive renovation positions it well above area per-square-foot value at $465. Vox Residential sees strong appeal here for families and multi-generational households who value the combination of modern amenities, guest flexibility through the casita, and the neighborhood's growing South Austin amenities with established character.
Agent Description
This sprawling single-story home has been completely reimagined from the studs with a fully permitted renovation, offering the quality and feel of new construction. The stunning 4-bedroom, 3-bathroom floorplan features a dramatic vaulted great room filled with natural light from expansive floor-to-ceiling sliding glass doors and anchored by a beautiful gas fireplace, creating the perfect space for everyday living and entertaining. The chef's kitchen is equipped with commercial-grade appliances, a butler's pantry, dual dishwashers, wet bar, and wine cooler. Additional upgrades include a two-zone HVAC system, integrated indoor/outdoor audio, EV charging outlet, full irrigation system, new electrical, plumbing, roof, and professional landscaping. A custom-built casita provides flexible space for guests, a home office, gym, or multigenerational living. Designed with both luxury and functionality in mind, every detail has been thoughtfully considered to deliver modern comfort, efficiency, and style. Truly turnkey, this home combines high-end finishes, updated systems, and exceptional craftsmanship in one remarkable package.
Neighborhood: South Manchaca
This property is located in South Manchaca, Austin, TX. The area is known for Great Value, Generous Lots, Ranch-Style Homes, South Austin Location, Growing Amenities.
At $465/sqft, this listing is priced 35% above the South Manchaca median of $345/sqft.
Property Details
| Property Type | Single Family Residence |
| Year Built | 1959 |
| Bedrooms | 4 |
| Bathrooms | 3 |
| Living Area | 2,793 sqft |
| Lot Size | 8,712 sqft |
| Price / Sqft | $465 |
| Stories | One |
| Condition | Updated/Remodeled |
| Subdivision | Park Forest Sec 02 |
| County | Travis |
| MLS Area | 10N |
| Listed | Jun 8, 2026 |
| MLS # | 9708917 |
| Listed By | Beycome Brokerage Realty LLC |
Interior
| Flooring | Tile, Wood |
| Appliances | Dishwasher, Oven, Refrigerator, Wine Cooler |
| Interior Features | Ceiling Fan(s), Eat-in Kitchen, Open Floorplan, Primary Bedroom on Main, Wet Bar |
| Windows | Blinds |
| Laundry | Inside |
| Main-Level Bedrooms | 4 |
Systems & Utilities
| Cooling | Central Air |
| Heating | Central |
| Utilities | Electricity Connected, Sewer Connected, Water Connected |
| Water Source | Public |
| Sewer | Public Sewer |
Exterior & Lot
| Construction | Brick, Wood Siding |
| Roof | Composition, Shingle |
| Foundation | Slab |
| Exterior Features | Lighting, Private Yard |
| Patio & Porch | Covered, Patio, Porch |
| Fencing | Back Yard, Chain Link, Fenced |
| Lot Features | Back Yard, Front Yard, Landscaped, Level |
| View | Neighborhood |
| Faces | Southeast |
Parking
| Parking Spaces | 1 |
| Garage Spaces | 1 |
| Parking Features | Driveway, Garage, Paved |
Community & HOA
| HOA | No |
| Security | Smoke Detector(s) |
Assigned Schools
| Elementary | Joslin |
| Middle | Covington |
| High | Crockett |
| District | Austin ISD |
Taxes & Legal
| Tax Year | 2025 |
| Annual Tax | $9,096 |
| Assessed Value | $0 |
| Parcel # | 313075 |
| Legal Description | LOT 36 BLK F PARK FOREST SEC 2 |
| FEMA Flood Plain | No |
| Disclosures | Seller Disclosure |
| Listing Conditions | Standard |
Listing data last updated:
Frequently Asked Questions
What is the listing price of 4906 Enchanted Ln, Austin, TX 78745?
This property is listed at $1,298,000, which is $465 per square foot. That is 35% above the South Manchaca area median of $345/sqft.
How many bedrooms and bathrooms does 4906 Enchanted Ln, Austin, TX 78745 have?
This home has 4 bedrooms and 3 bathrooms, with 2,793 square feet of living space.
When was 4906 Enchanted Ln, Austin, TX 78745 built?
This property was built in 1959, making it 67 years old.
What neighborhood is 4906 Enchanted Ln, Austin, TX 78745 in?
This property is in South Manchaca, Austin, TX. The area is known for great value, generous lots, ranch-style homes.
How long has 4906 Enchanted Ln, Austin, TX 78745 been on the market?
This listing has been on the market for 65 days.
What type of property is 4906 Enchanted Ln, Austin, TX 78745?
This is a Single Family Residence on a 8,712 sqft lot.