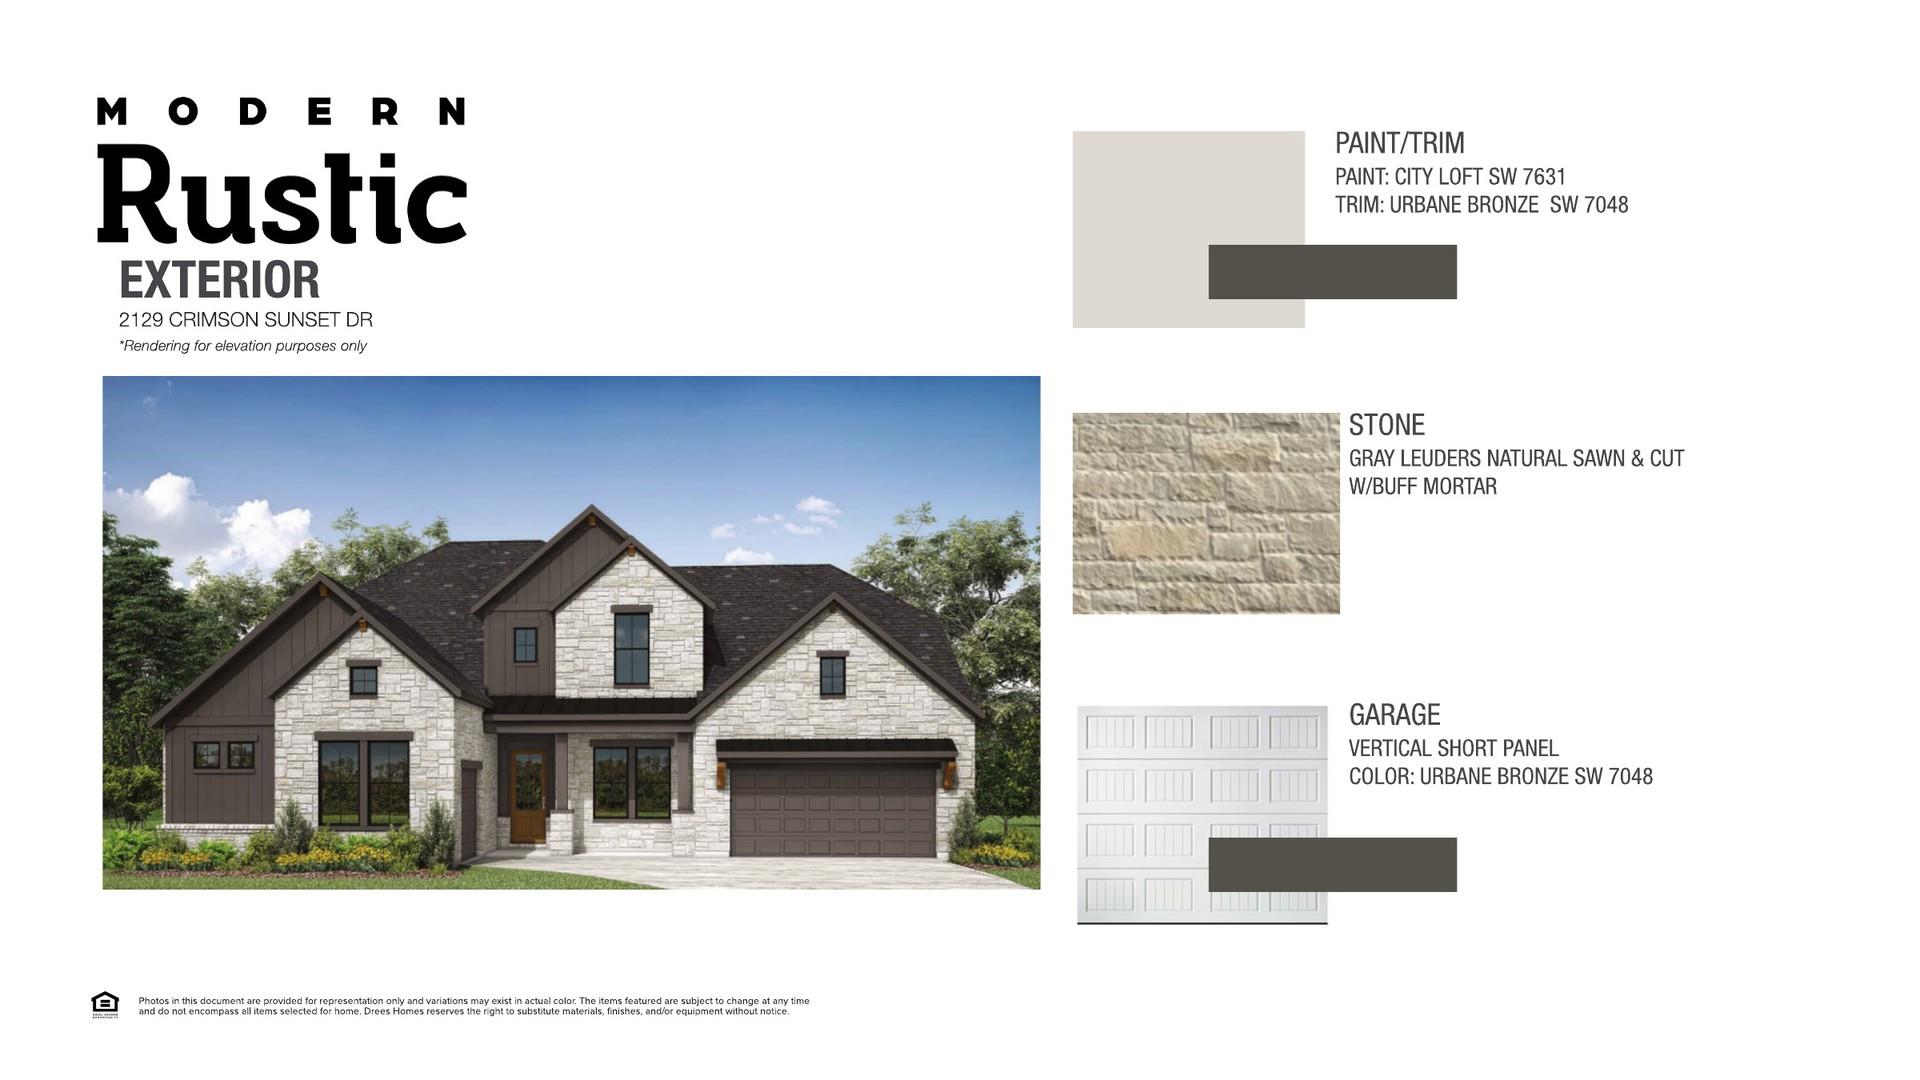
$1,149,900
5 bd · 6 ba · 5,041 sqft
2129 Crimson Sunset Dr, Georgetown, TX 78628
2129 Crimson Sunset Dr, Georgetown, TX 78628 is a 5-bedroom, 6-bathroom single family residence listed at $1,149,900 ($228/sqft). 5,041 sqft. Built in 2026. MLS #9717228. Listed by HomesUSA.com.
Property Overview
This brand-new Drees Custom Homes residence at 2129 Crimson Sunset Drive in Georgetown offers exceptional flexibility for modern living with a thoughtfully designed five-bedroom, six-bath layout spanning 5,041 square feet. The Grantley floor plan distinguishes itself with a primary suite and private guest suite positioned on the main level, ideal for multi-generational households or those prioritizing accessibility. At $228 per square foot, this 2026-built home delivers strong value for the Austin area.
The open-concept interior features vaulted ceilings in the family and dining rooms, creating an airy atmosphere perfect for entertaining or everyday gatherings. Clever design versatility allows buyers to convert the carriage garage into additional living space with kitchenette, adapting the home to specific lifestyle needs. Two secondary bedrooms upstairs, a dedicated gameroom, and optional media room provide ample space for growing families, while the dual-garage setup accommodates multiple vehicles and storage.
Situated on just over one-quarter acre in Georgetown, this residence presents an opportunity to own newly constructed property with customization potential before completion in October 2026. The location balances proximity to Austin's dynamic market with Georgetown's established community character and amenities.
Vox Real Estate Insight
The Grantley's built-in flexibility toward multi-generational living is increasingly rare in new construction at this price point, and the October completion timeline gives buyers genuine opportunity to request final finishes and modifications. From our perspective at Vox Residential, this represents smart inventory positioning in Georgetown's competitive market, where move-in-ready homes with adaptation potential attract serious buyers across multiple buyer profiles.
Agent Description
MLS# 9717228 - Built by Drees Custom Homes - Oct 2026 completion! ~ Beautiful 5 Bed , 5.5 Bath home in Georgetown, TX! The Grantley is a spacious home perfect for a all under one roof. The standard layout includes a luxurious primary suite and private guest suite on the main level, along with two-car and carriage garages. The plan can be modified by changing the carriage garage to a living space with a kitchenette adjacent to the guest suite. Other features of the home include vaulted ceilings in the family and dining rooms, two second-floor bedrooms, a gameroom and an optional media room. Virtual tours are for illustrative purposes only.
Property Details
| Property Type | Single Family Residence |
| Year Built | 2026 |
| Bedrooms | 5 |
| Bathrooms | 6 |
| Living Area | 5,041 sqft |
| Lot Size | 0.23 acres |
| Price / Sqft | $228 |
| Stories | Two |
| Condition | Under Construction |
| Subdivision | Wolf Ranch - 70' |
| County | Williamson |
| MLS Area | GTW |
| Listed | Jun 1, 2026 |
| MLS # | 9717228 |
| Listed By | HomesUSA.com |
Interior
| Flooring | Carpet, Tile, Wood |
| Appliances | Built-In Electric Oven, Built-In Oven(s), Built-In Range, Cooktop, Dishwasher, Disposal, Exhaust Fan, Gas Cooktop, Microwave, Oven, Plumbed For Ice Maker, Range, Self Cleaning Oven, Stainless Steel Appliance(s), Water Heater, Tankless Water Heater |
| Interior Features | Ceiling Fan(s), Ceiling-High, Primary Bedroom on Main, Study/Home Office |
| Windows | Double Pane Windows, Screens, Vinyl Windows |
| Fireplaces | 1 (Gas, Living Room) |
| Laundry | Laundry Room, Main Level |
| Main-Level Bedrooms | 2 |
Systems & Utilities
| Cooling | Central Air, Zoned |
| Heating | Central, Fireplace(s), Natural Gas, Zoned |
| Utilities | Cable Available, Phone Available, Sewer Connected, Underground Utilities, Water Connected |
| Water Source | Public |
| Sewer | Public Sewer |
Exterior & Lot
| Construction | Concrete, Attic/Crawl Hatchway(s) Insulated, Blown-In Insulation |
| Roof | Composition, Shingle |
| Foundation | Slab |
| Exterior Features | Lighting, Private Yard |
| Patio & Porch | Covered, Front Porch, Rear Porch |
| Fencing | Back Yard, Gate, Wood |
| Lot Features | Back Yard, Close to Clubhouse, Curbs |
| View | Neighborhood |
| Faces | Southwest |
Parking
| Parking Spaces | 3 |
| Garage Spaces | 3 |
| Parking Features | Attached, Concrete, Door-Multi, Driveway, Garage Door Opener, Garage Faces Front |
Community & HOA
| HOA | Yes |
| HOA Name | Wolf Ranch HOA |
| HOA Fee | $560 / Semi-Annually |
| Fee Includes | Common Area Maintenance |
| Community Features | Clubhouse, Cluster Mailbox, Common Grounds, Curbs, Fitness Center, High Speed Internet, Park, Playground |
| Security | Carbon Monoxide Detector(s), Security System, Smoke Detector(s) |
Assigned Schools
| Elementary | Wolf Ranch Elementary |
| Middle | James Tippit |
| High | East View |
| District | Georgetown ISD |
Taxes & Legal
| Tax Year | 2026 |
| Assessed Value | $0 |
| Parcel # | 2129 Crimson Sunset Dr, Georgetown, TX 78628 |
| Legal Description | 2129 Crimson Sunset Dr, Georgetown, TX 78628 |
| FEMA Flood Plain | No |
| In ETJ | No |
| Disclosures | Residential Service Contract |
| Listing Conditions | Standard |
Listing data last updated:
Frequently Asked Questions
What is the listing price of 2129 Crimson Sunset Dr, Georgetown, TX 78628?
This property is listed at $1,149,900, which is $228 per square foot.
How many bedrooms and bathrooms does 2129 Crimson Sunset Dr, Georgetown, TX 78628 have?
This home has 5 bedrooms and 6 bathrooms, with 5,041 square feet of living space.
When was 2129 Crimson Sunset Dr, Georgetown, TX 78628 built?
This property was built in 2026, making it 0 years old.
How long has 2129 Crimson Sunset Dr, Georgetown, TX 78628 been on the market?
This listing has been on the market for 72 days.
What type of property is 2129 Crimson Sunset Dr, Georgetown, TX 78628?
This is a Single Family Residence on a 10,105.92 sqft lot.