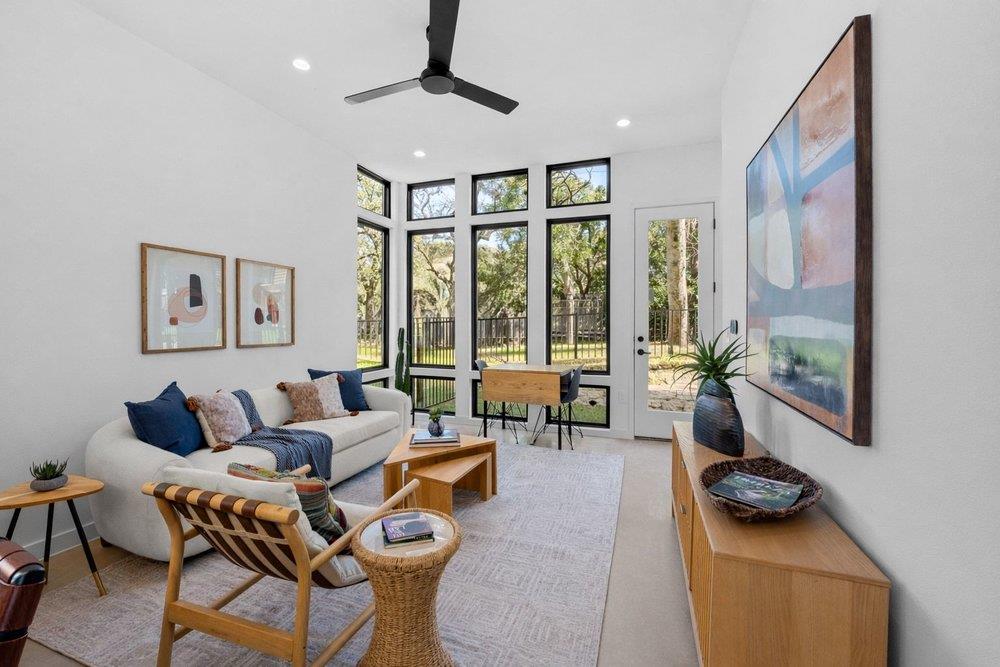
$549,000
2 bd · 3 ba · 1,152 sqft
219 Lessin Ln #10A, Austin, TX 78704
219 Lessin Ln #10A, Austin, TX 78704 is a 2-bedroom, 3-bathroom single family residence listed at $549,000 ($477/sqft). 1,152 sqft. Built in 2023. MLS #9764287. Listed by Compass RE Texas, LLC.
Property Overview
This newly constructed end unit townhome at The Reyna captures the essence of modern South Austin living with architectural distinction and thoughtful design. Built in 2023 by acclaimed Davey McEthron Architecture, the residence showcases 1,152 square feet of refined space across two bedrooms and three bathrooms, anchored by soaring floor-to-ceiling windows that flood the open living areas with natural light. Concrete and wood flooring create a contemporary warmth that flows through the home, while high-end finishes and an inviting open floor plan reflect the quality typical of South Congress developments.
The primary bedroom features an ensuite bath, with a second full bath serving the guest bedroom upstairs, plus an additional half bath on the main level. A private backyard—a genuine rarity in South Austin's urban core—provides outdoor space for entertaining or morning coffee, while the home's end-unit positioning offers enhanced privacy and light. At $477 per square foot, the pricing reflects thoughtful value within the SoFi neighborhood's contemporary market.
Located steps from the iconic South Congress corridor, this South Austin address puts residents within walking distance of eclectic dining, boutique shopping, and cultural venues that define the area's character. The Reyna's location balances neighborhood vitality with residential tranquility, appealing to those seeking engaged urban living without compromise.
Vox Real Estate Insight
After 98 days on market, this property represents a substantive opportunity for buyers seeking architectural integrity in South Congress—The Reyna's pedigree and design make it stand apart from standard new construction in the area. Vox Residential recognizes that end units with private outdoor space at this price point are increasingly competitive in South Austin's inventory.
Agent Description
Discover modern living at its finest in this newly constructed end unit at The Reyna, nestled in the heart of South Austin's vibrant South Congress area. Designed by the renowned Davey McEthron Architecture, this home offers an exceptional blend of style, comfort, and convenience. Boasting 2 bedrooms and 2.5 baths, this residence features a thoughtfully designed layout with high-end finishes throughout. The open floor plan is an inviting space, while the concrete and wood flooring lends a contemporary yet warm touch and the floor-to-ceiling windows invite abundant natural light. Upstairs features two spacious bedrooms and two full baths with an ensuite bath in the primary bedroom. Step outside to your private back yard, ideal for pets or an evening retreat, a rare find in urban living. Whether hosting friends or enjoying quiet moments, the open living and dining spaces cater to your lifestyle with ease. Located just moments from South Congress' eclectic dining, shopping, and entertainment, this community offers the perfect balance of city energy and personal sanctuary. Experience the best of South Austin living at The Reyna.
Property Details
| Property Type | Single Family Residence |
| Year Built | 2023 |
| Bedrooms | 2 |
| Bathrooms | 3 |
| Living Area | 1,152 sqft |
| Lot Size | 3,241 sqft |
| Price / Sqft | $477 |
| Stories | Two |
| Condition | New Construction |
| Subdivision | Post Road |
| County | Travis |
| MLS Area | 6 |
| Listed | Apr 8, 2026 |
| MLS # | 9764287 |
| Listed By | Compass RE Texas, LLC |
Interior
| Flooring | Concrete, Tile, Wood |
| Appliances | Dishwasher, Disposal, Microwave, Range, Vented Exhaust Fan |
| Interior Features | Breakfast Bar, Ceiling-High, Quartz Counters, Eat-in Kitchen, Interior Steps, Kitchen Island, Open Floorplan, Recessed Lighting, Stackable W/D Connections, Walk-In Closet(s) |
| Laundry | Laundry Closet, Upper Level |
Systems & Utilities
| Cooling | Central Air |
| Heating | Central |
| Utilities | Electricity Connected, Natural Gas Connected, Water Available |
| Water Source | Public |
| Sewer | Public Sewer |
Exterior & Lot
| Construction | Metal Siding, Wood Siding, Stucco |
| Roof | Membrane |
| Foundation | Slab |
| Exterior Features | Gutters Full |
| Fencing | Wrought Iron |
| Lot Features | Curbs, Level, Sprinkler - Automatic, Trees-Medium (20 Ft - 40 Ft) |
| Faces | Northwest |
Parking
| Parking Spaces | 2 |
| Garage Spaces | 1 |
| Parking Features | Attached |
Community & HOA
| HOA | Yes |
| HOA Name | The Reyna Condominiums |
| HOA Fee | $367 / Monthly |
| Fee Includes | Common Area Maintenance, Insurance, Maintenance Grounds |
| Community Features | Dog Park, Pet Amenities, Picnic Area |
Assigned Schools
| Elementary | Galindo |
| Middle | Lively |
| High | Travis |
| District | Austin ISD |
Taxes & Legal
| Tax Year | 2025 |
| Annual Tax | $11,436 |
| Assessed Value | $558,811 |
| Parcel # | 219 Lessin Lane Unit 10A |
| Legal Description | REYNA CONDMINIUMS THE UNT 10A PLUS 5.13 % INT IN COM AREA |
| FEMA Flood Plain | No |
| In ETJ | No |
| Listing Conditions | Standard |
Listing data last updated:
Frequently Asked Questions
What is the listing price of 219 Lessin Ln #10A, Austin, TX 78704?
This property is listed at $549,000, which is $477 per square foot.
How many bedrooms and bathrooms does 219 Lessin Ln #10A, Austin, TX 78704 have?
This home has 2 bedrooms and 3 bathrooms, with 1,152 square feet of living space.
When was 219 Lessin Ln #10A, Austin, TX 78704 built?
This property was built in 2023, making it 3 years old.
How long has 219 Lessin Ln #10A, Austin, TX 78704 been on the market?
This listing has been on the market for 126 days.
What type of property is 219 Lessin Ln #10A, Austin, TX 78704?
This is a Single Family Residence on a 3,240.86 sqft lot.