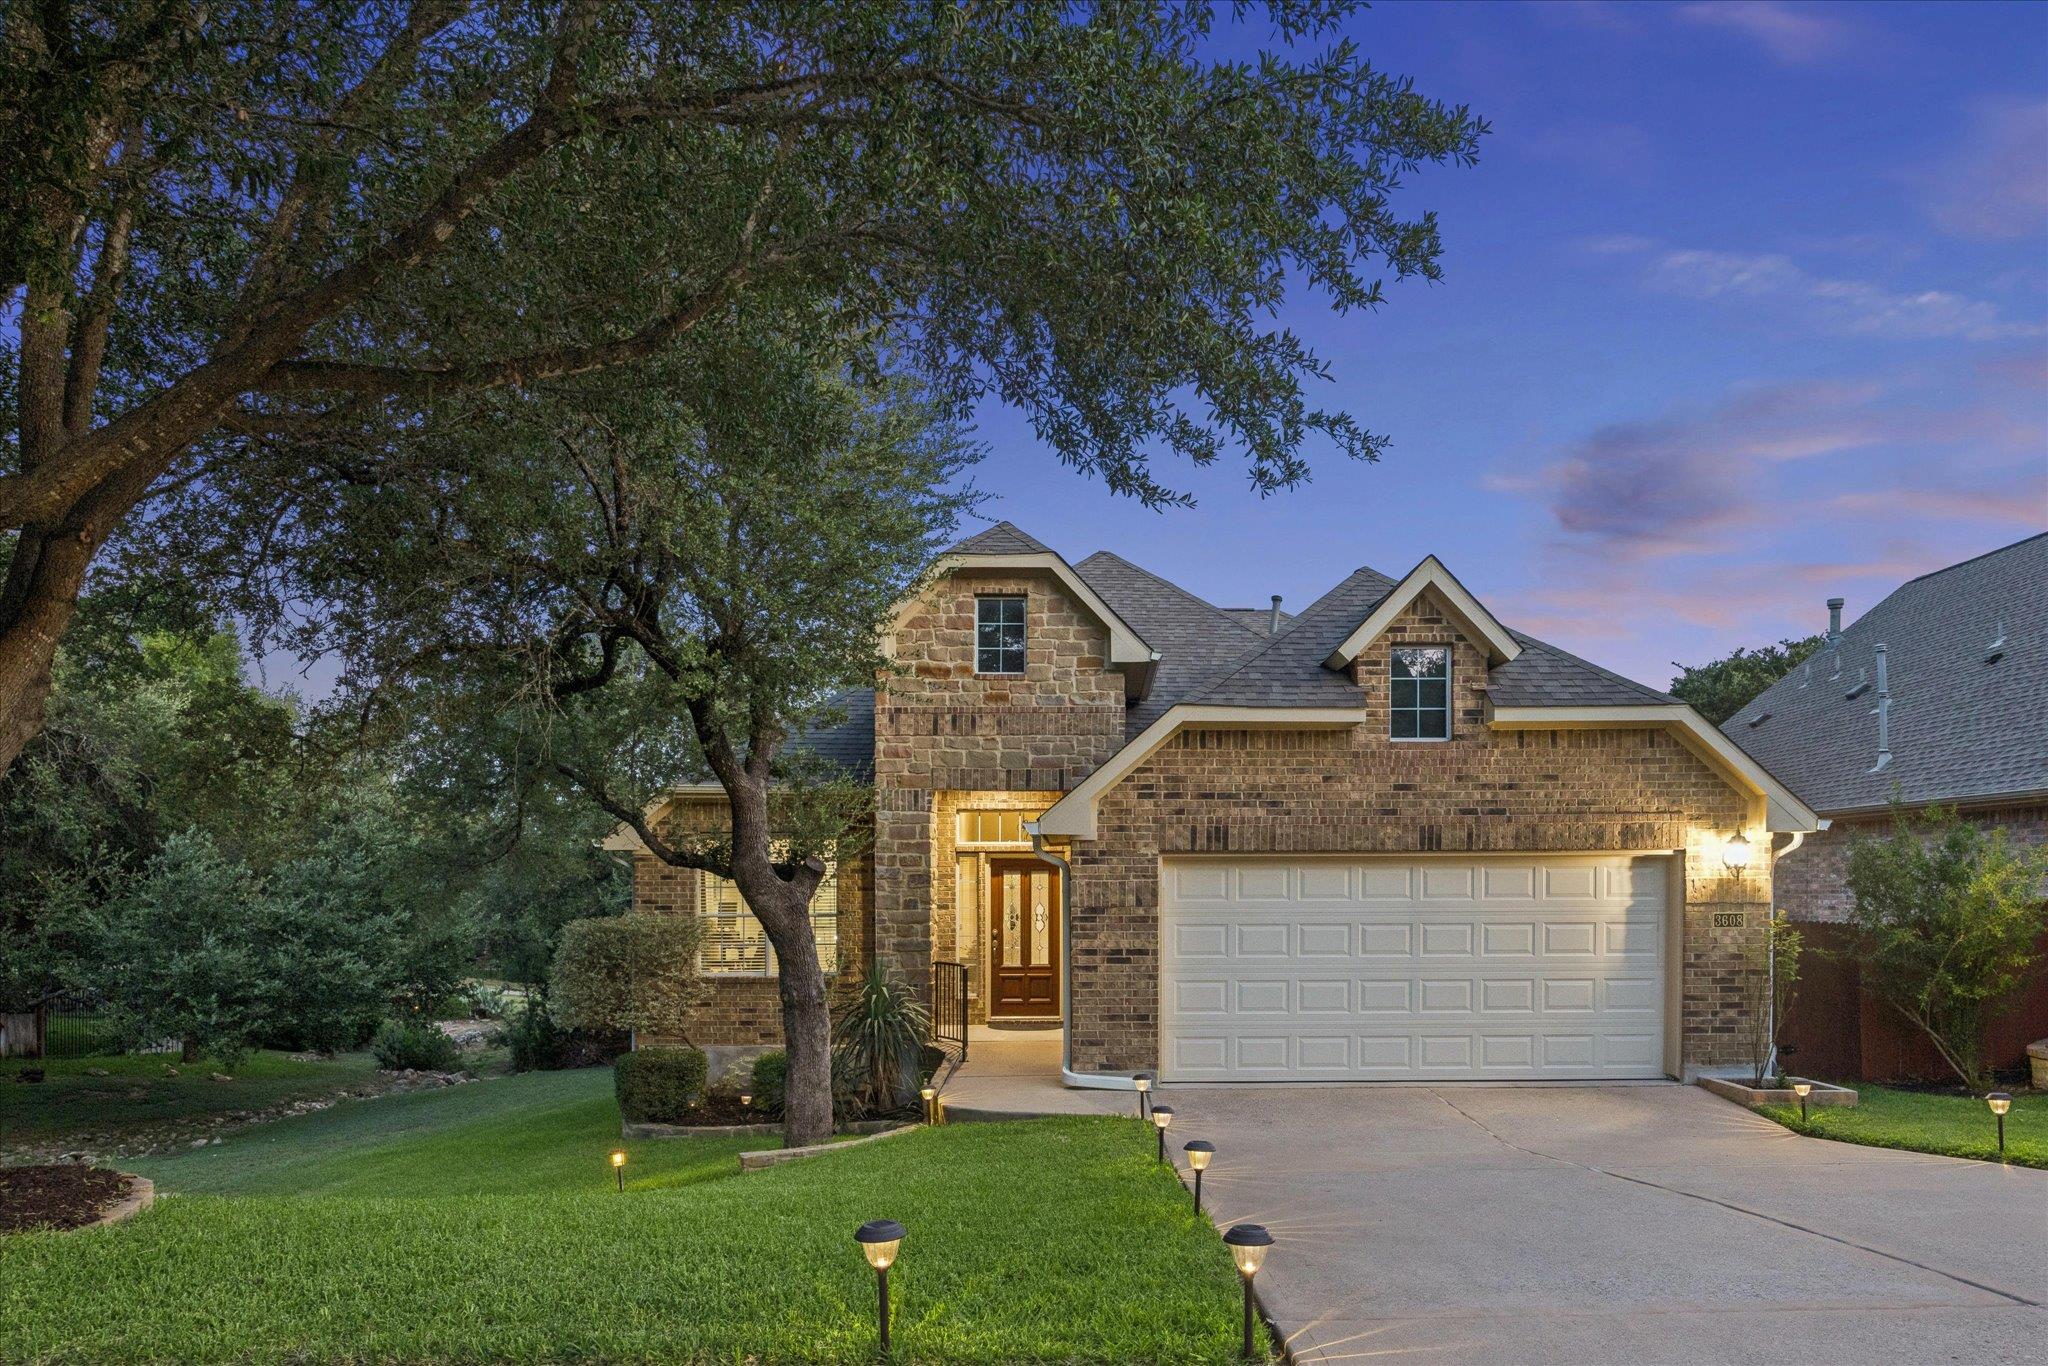
$575,000
3 bd · 3 ba · 2,250 sqft
3608 Juniper Hills St, Cedar Park, TX 78613
3608 Juniper Hills St, Cedar Park, TX 78613 is a 3-bedroom, 3-bathroom single family residence listed at $575,000 ($256/sqft). 2,250 sqft. Built in 2007. MLS #9841372. Listed by Compass RE Texas, LLC.
Property Overview
This Cedar Park residence at 3608 Juniper Hills Street commands attention with one of Ranch at Brushy Creek's rarest amenities: a greenbelt backing that eliminates rear neighbors entirely, creating a private sanctuary within the sought-after community. The thoughtfully designed 2,250 square foot home positions all three bedrooms and a dedicated office on the main level, catering to families and remote workers alike. Upstairs, an expansive flex room with half bath transforms into whatever the homeowner envisions—game room, gym, media space, or additional office.
Natural light floods the open-concept living, dining, and kitchen, making the home feel both spacious and welcoming for daily life and gatherings. Recent updates enhance the everyday experience: a renovated hall bathroom featuring a rainfall shower, designer tile, and frameless glass enclosure; a new water heater installed in early 2024; custom living room cabinetry; and a complete appliance package. At $256 per square foot, this 2007-built property on a 6,538 square foot lot represents solid value in Austin's competitive market.
Vox Real Estate Insight
The greenbelt backing with zero neighbors on three sides is genuinely uncommon in Ranch at Brushy Creek, and combined with the versatile main-level layout and recent updates, this property appeals to multiple buyer profiles at a reasonable price point. From the Vox Real Estate perspective, the documented maintenance history and recent mechanical upgrades suggest a conscientious owner, which always translates to buyer confidence.
Agent Description
Welcome to 3608 Juniper Hills Street, where thoughtful design, privacy, and an exceptional location come together in the highly sought-after Ranch at Brushy Creek community. Backing to a peaceful greenbelt with no rear neighbors and no side neighbor, this beautifully maintained home offers a rare sense of privacy and connection to nature. Designed for everyday convenience, all three bedrooms and a dedicated office are on the main level. Upstairs, an expansive flex room with half bath provides endless possibilities including a second living area, game room, media room, home gym, or office. The open-concept living, dining, and kitchen are filled with natural light, great for everyday living and entertaining. Thoughtful updates include a beautifully renovated hall bathroom with a rain shower, designer tile surround, tile flooring, and frameless glass shower door, a newer water heater (01/2024), custom living room TV cabinetry, fresh touch-up paint, and a full appliance package—including the refrigerator, range, microwave, dishwasher, and washer and dryer—all conveying with the home. Outside, you'll appreciate numerous improvements, including a 2021 asphalt shingle roof, added gutters, a new garage door with updated springs, a new side fence and gate, replaced deck floorboards, and backyard stonework that enhances the outdoor living space. Relax on the covered patio while enjoying peaceful greenbelt views and watching deer pass through the open space. Residents of Ranch at Brushy Creek enjoy a neighborhood pool, parks, playgrounds, basketball courts, scenic hike-and-bike trails, and expansive green spaces. Located within highly acclaimed Leander ISD and just minutes from Lakeline Mall, H-E-B, major employers, and easy access to major roads and highways, 3608 Juniper Hills Street is the perfect combination of flexible living, privacy, and location.
Property Details
| Property Type | Single Family Residence |
| Year Built | 2007 |
| Bedrooms | 3 |
| Bathrooms | 3 |
| Living Area | 2,250 sqft |
| Lot Size | 6,538 sqft |
| Price / Sqft | $256 |
| Stories | Two |
| Condition | Resale |
| Subdivision | Ranch At Brushy Creek Sec 01 |
| County | Williamson |
| MLS Area | RRW |
| Listed | Jul 8, 2026 |
| MLS # | 9841372 |
| Listed By | Compass RE Texas, LLC |
Interior
| Flooring | Carpet, Tile |
| Appliances | Built-In Range, Dishwasher, Disposal, Microwave, Refrigerator, Water Heater |
| Interior Features | Ceiling Fan(s), Ceiling-High, Ceiling-Vaulted, Granite Counters, Crown Molding, Double Vanity, Eat-in Kitchen, Entrance Foyer, Interior Steps, Kitchen Island, Multiple Living Areas, Open Floorplan, Pantry, Primary Bedroom on Main, Recessed Lighting, Soaking Tub, Study/Home Office, Walk-In Closet(s) |
| Windows | Blinds, Double Pane Windows, Screens |
| Fireplaces | 1 (Family Room, Gas Log) |
| Laundry | Inside, Main Level |
| Main-Level Bedrooms | 3 |
Systems & Utilities
| Cooling | Central Air |
| Heating | Central, Fireplace(s), Natural Gas |
| Utilities | Electricity Connected, Natural Gas Connected, Sewer Connected, Water Connected |
| Water Source | MUD, Public |
| Sewer | MUD, Public Sewer |
Exterior & Lot
| Construction | Brick Veneer, Masonry – All Sides |
| Roof | Composition |
| Foundation | Slab |
| Exterior Features | Exterior Steps |
| Patio & Porch | Covered, Rear Porch |
| Fencing | Privacy, Wood, Wrought Iron |
| Lot Features | Greenbelt, Back Yard, Curbs, Landscaped, Sprinkler - Automatic, Trees-Medium (20 Ft - 40 Ft) |
| View | Park/Greenbelt |
| Faces | North |
Parking
| Parking Spaces | 2 |
| Garage Spaces | 2 |
| Parking Features | Attached, Garage Door Opener, Garage Faces Front |
Community & HOA
| HOA | Yes |
| HOA Name | Ranch at Brushy Creek |
| HOA Fee | $47 / Monthly |
| Fee Includes | Common Area Maintenance |
| Community Features | Cluster Mailbox, Common Grounds, Curbs, Park, Playground, Pool, Underground Utilities, Trail(s) |
| Security | Smoke Detector(s) |
Assigned Schools
| Elementary | Ronald Reagan |
| Middle | Stiles |
| High | Vista Ridge |
| District | Leander ISD |
Taxes & Legal
| Tax Year | 2026 |
| Annual Tax | $10,683 |
| Assessed Value | $558,881 |
| Parcel # | 17W341601I00050007 |
| Legal Description | S8767 - Ranch At Brushy Creek Sec 1, Block I, Lot 5 |
| FEMA Flood Plain | No |
| In ETJ | No |
| Disclosures | Other Disclosures |
| Listing Conditions | Standard |
Listing data last updated:
Frequently Asked Questions
What is the listing price of 3608 Juniper Hills St, Cedar Park, TX 78613?
This property is listed at $575,000, which is $256 per square foot.
How many bedrooms and bathrooms does 3608 Juniper Hills St, Cedar Park, TX 78613 have?
This home has 3 bedrooms and 3 bathrooms, with 2,250 square feet of living space.
When was 3608 Juniper Hills St, Cedar Park, TX 78613 built?
This property was built in 2007, making it 19 years old.
How long has 3608 Juniper Hills St, Cedar Park, TX 78613 been on the market?
This listing has been on the market for 35 days.
What type of property is 3608 Juniper Hills St, Cedar Park, TX 78613?
This is a Single Family Residence on a 6,538.36 sqft lot.