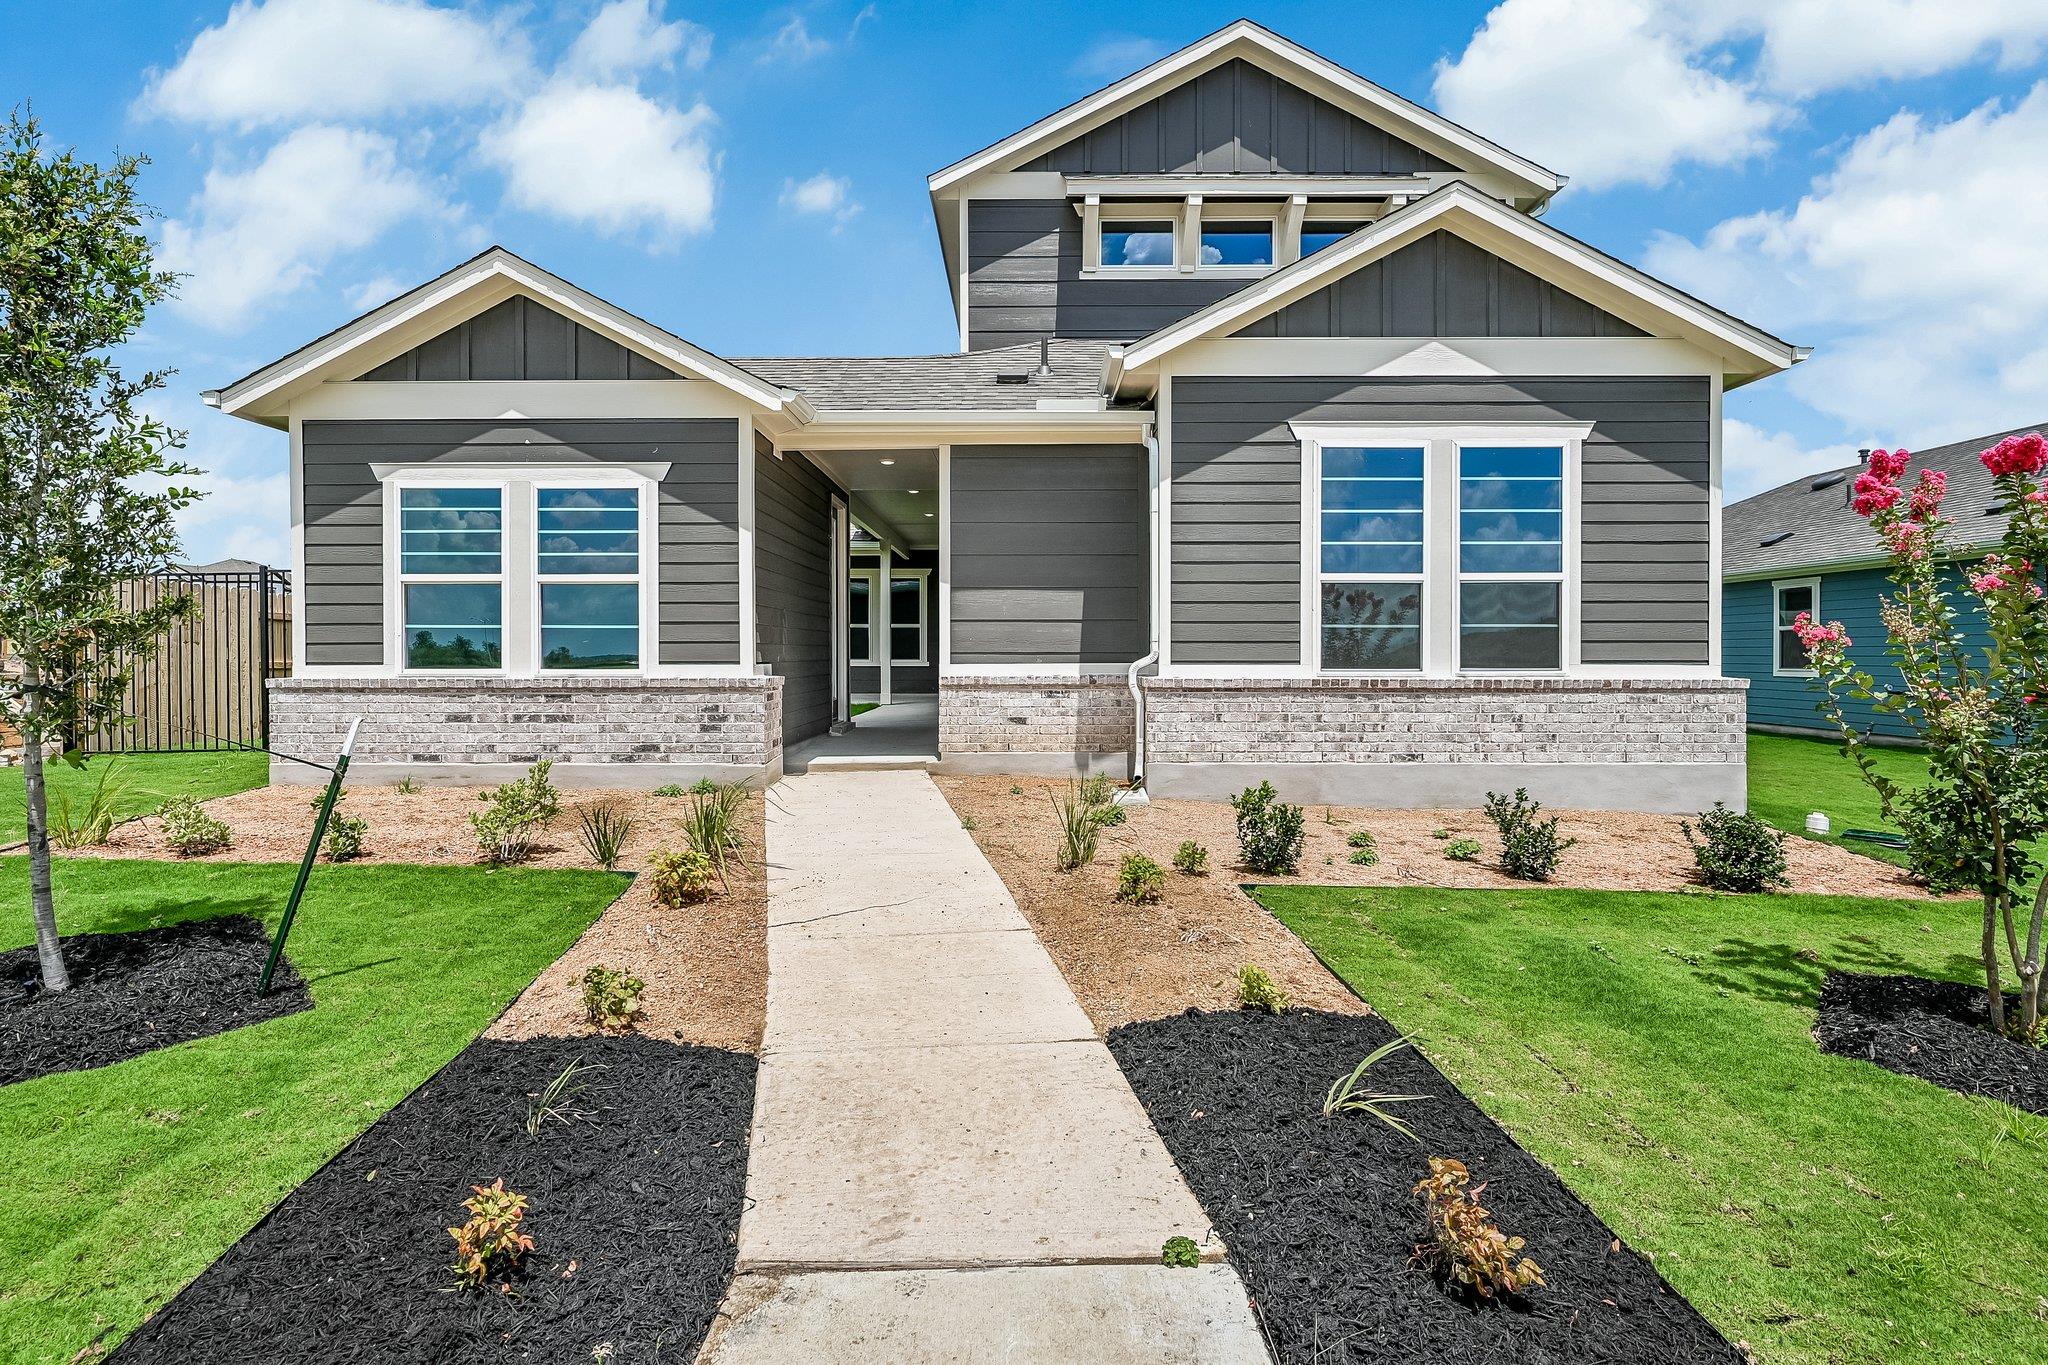
$544,990
4 bd · 3 ba · 2,510 sqft
8601 Dongan Dr, Austin, TX 78744
8601 Dongan Dr, Austin, TX 78744 is a 4-bedroom, 3-bathroom single family residence listed at $544,990 ($217/sqft). 2,510 sqft. Built in 2026. MLS #9881675. Listed by Ryan Matthews.
Property Overview
This brand-new Newmark Homes residence on Dongan Drive showcases the popular Classic floorplan that defines quality living in Easton Park. Built in 2026, the home presents four bedrooms, three full bathrooms, and 2,510 square feet of thoughtfully designed space across a generous 9,239-square-foot lot. The open-concept kitchen anchors the home with stainless steel appliances, quartz countertops, and flowing cabinetry that connects seamlessly to the family room, where abundant windows flood the space with natural light and create an inherently welcoming atmosphere.
The primary suite serves as a private sanctuary featuring quartz countertops, a spacious walk-in shower, and an expansive walk-in closet ideal for discerning homeowners. Luxury vinyl plank flooring throughout combines style with durability, while the extended covered patio provides an excellent space for entertaining or unwinding. A dedicated home office positioned away from main living areas accommodates the modern work-from-home lifestyle with both privacy and functionality.
At $217 per square foot, this property offers compelling value in the Austin TX real estate market for new construction in an established community. The location within Easton Park, combined with its five-star finishes and functional layout, appeals to families and professionals alike seeking a contemporary home with both substance and thoughtful design elements.
Vox Real Estate Insight
Easton Park has consistently performed well for move-in-ready inventory, and this property's 61-day market time reflects the careful buyer who values quality over rush—these aren't homes that sit unsold. At Vox Residential, we recognize that Newmark's Classic floorplan resonates particularly well with Austin's remote workforce and young families looking for established community amenities without the premium pricing of newer South Austin developments.
Agent Description
Move in Ready! Welcome to this stunning Newmark Homes Classic floorplan—perfect for you and your family, located in the highly sought-after Easton Park community! This beautifully designed home features 4 bedrooms, 3 full bathrooms, and a 2-car garage, along with an extended covered patio ideal for relaxing or entertaining guests year-round. The open-concept kitchen is a true highlight, showcasing stainless steel appliances, quartz countertops, and abundant cabinetry. It seamlessly flows into the spacious family room, where large windows fill the space with natural light, creating a warm and inviting atmosphere. The primary bath offers a luxurious retreat, featuring quartz countertops, a large walk-in shower, and a spacious walk-in closet. Enjoy luxury vinyl plank flooring throughout, offering both style and durability. What truly sets this home apart is the private home office, thoughtfully positioned away from the main living areas—perfect for remote work, studying, or simply enjoying a quiet retreat. Don’t miss your opportunity to own this exceptional home in Easton Park—schedule your showing today!
Property Details
| Property Type | Single Family Residence |
| Year Built | 2026 |
| Bedrooms | 4 |
| Bathrooms | 3 |
| Living Area | 2,510 sqft |
| Lot Size | 9,239 sqft |
| Price / Sqft | $217 |
| Stories | Two |
| Condition | New Construction |
| Subdivision | Easton Park |
| County | Travis |
| MLS Area | SC |
| Listed | May 12, 2026 |
| MLS # | 9881675 |
| Listed By | Ryan Matthews |
Interior
| Flooring | Carpet, Tile, Vinyl |
| Appliances | Built-In Oven(s), Cooktop, Dishwasher, Microwave, Oven, RNGHD, Stainless Steel Appliance(s), Tankless Water Heater |
| Interior Features | Ceiling Fan(s), Ceiling-Vaulted, Quartz Counters, Eat-in Kitchen, Multiple Living Areas, Open Floorplan, Pantry, Primary Bedroom on Main, Walk-In Closet(s) |
| Windows | Double Pane Windows, Insulated Windows, Low-Emissivity Windows |
| Laundry | Main Level |
| Main-Level Bedrooms | 2 |
Systems & Utilities
| Cooling | Ceiling Fan(s), Central Air, Zoned |
| Heating | Central, Natural Gas, Zoned |
| Utilities | Cable Available, Electricity Connected, Natural Gas Connected, Phone Available, Sewer Connected, Water Connected |
| Water Source | MUD |
| Sewer | MUD |
| Energy Efficient | Appliances, Lighting, Windows |
Exterior & Lot
| Construction | Brick, Cement Siding, Stucco |
| Roof | Composition, Shingle |
| Foundation | Slab |
| Exterior Features | Rain Gutters, Pest Tubes in Walls |
| Patio & Porch | Covered, Patio, Porch |
| Fencing | Wood, Wrought Iron |
| Lot Features | Landscaped, Sprinkler - Automatic |
| Faces | Southeast |
Parking
| Parking Spaces | 2 |
| Garage Spaces | 2 |
| Parking Features | Garage, Garage Door Opener, Garage Faces Side |
Community & HOA
| HOA | Yes |
| HOA Name | DMB Community Life |
| HOA Fee | $81 / Monthly |
| Fee Includes | Common Area Maintenance |
| Community Features | Clubhouse, Curbs, Dog Park, Fitness Center, Game/Rec Rm, Park, Pet Amenities, Picnic Area, Playground, Pool, Sidewalks, Trail(s) |
| Security | Smoke Detector(s) |
Assigned Schools
| Elementary | Newton Collins |
| Middle | Ojeda |
| High | Del Valle |
| District | Del Valle ISD |
Taxes & Legal
| Tax Year | 2026 |
| Annual Tax | $858 |
| Assessed Value | $33,359 |
| Parcel # | 03401318600000 |
| Legal Description | QUAD PARK 3B-3A BLK A LOT 11 |
| FEMA Flood Plain | No |
| In ETJ | No |
| Listing Conditions | Standard |
Listing data last updated:
Frequently Asked Questions
What is the listing price of 8601 Dongan Dr, Austin, TX 78744?
This property is listed at $544,990, which is $217 per square foot.
How many bedrooms and bathrooms does 8601 Dongan Dr, Austin, TX 78744 have?
This home has 4 bedrooms and 3 bathrooms, with 2,510 square feet of living space.
When was 8601 Dongan Dr, Austin, TX 78744 built?
This property was built in 2026, making it 0 years old.
How long has 8601 Dongan Dr, Austin, TX 78744 been on the market?
This listing has been on the market for 92 days.
What type of property is 8601 Dongan Dr, Austin, TX 78744?
This is a Single Family Residence on a 9,239.08 sqft lot.