$474,500
4 bd · 3 ba · 2,345 sqft
8416 Priest River Dr, Round Rock, TX 78681
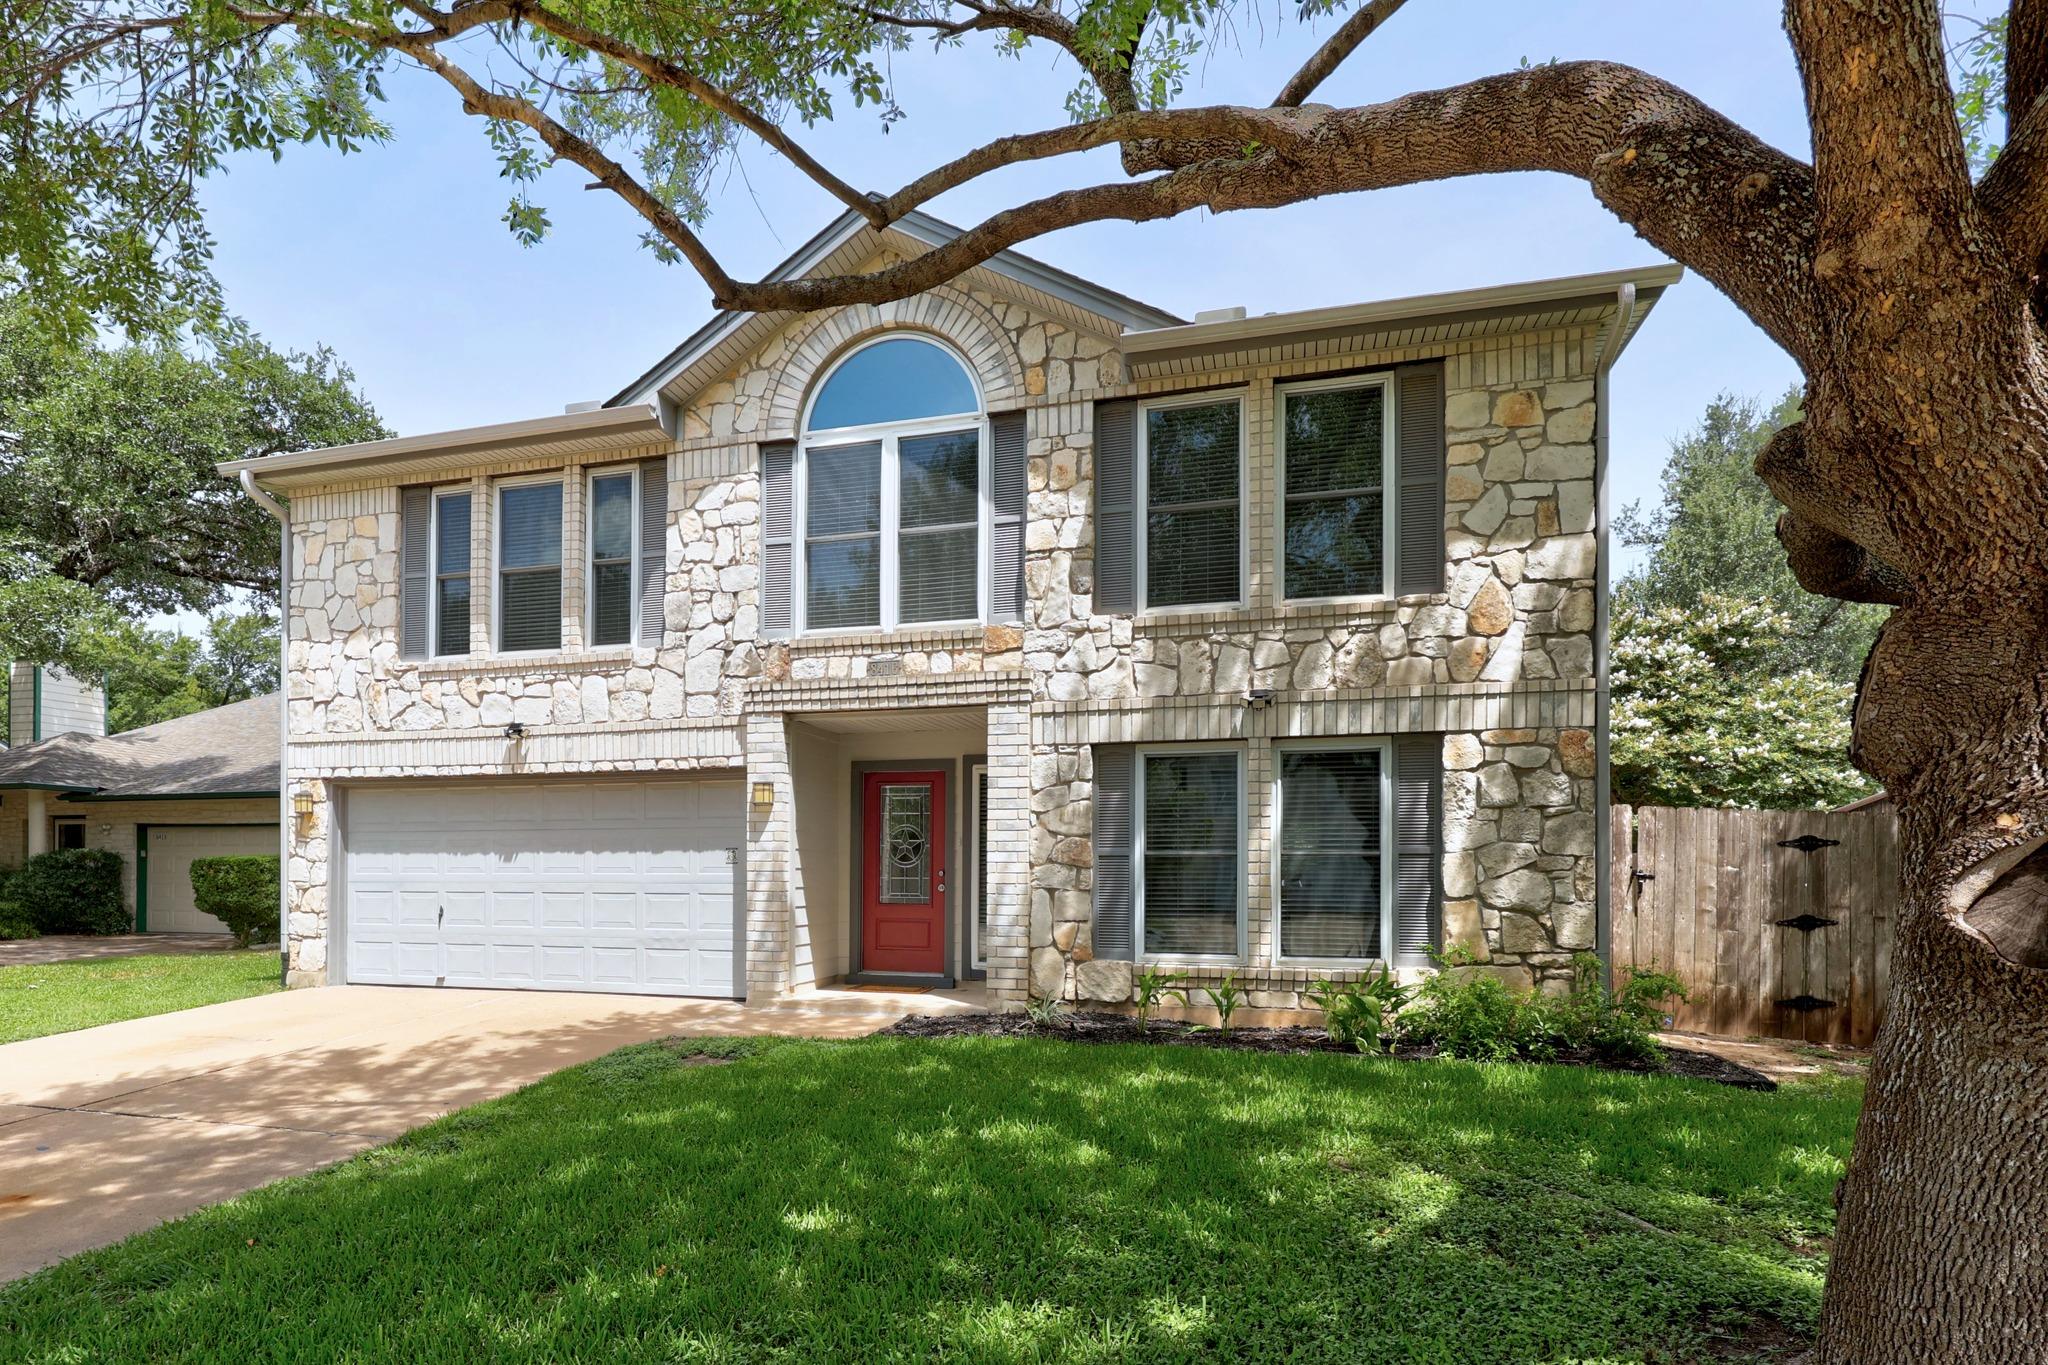
8416 Priest River Dr, Round Rock, TX 78681 is a 4-bedroom, 3-bathroom single family residence listed at $474,500 ($202/sqft). 2,345 sqft. Built in 1991. MLS #9922628. Listed by The Kiefer Group.
Property Overview
This beautifully refreshed 1991 home at 8416 Priest River Drive in Round Rock showcases thoughtful updates throughout a smart floor plan that maximizes every square foot. The 2,345 square foot layout features four bedrooms, a flexible bonus room, and a dedicated game room, making it ideal for growing families or those who work from home. Recent improvements including a 2024 roof, 2025 cement fiber siding, and updated kitchen with granite counters, subway tile backsplash, and stainless steel appliances create immediate move-in appeal at just $202 per square foot.
The primary suite impresses with a spa-like bathroom featuring a separate shower, garden tub, dual vanity, and walk-in closet. Natural hardwood floors flow through living spaces anchored by a family room with fireplace, while recessed lighting adds modern refinement throughout. An oversized covered patio with motorized shades and ceiling fan opens to a generous backyard with plenty of room for a pool or expanded entertaining space.
Located in the Round Rock ISD boundary, this property sits one block from Friendly Oaks Neighborhood Park and minutes from the expansive Fern Bluff MUD Park with playgrounds, sports facilities, and trails. No HOA and a favorable 1.7073% tax rate sweeten the value proposition for Austin area buyers seeking quality family living on Priest River Drive in Round Rock, TX.
Vox Real Estate Insight
At 27 days on market, this home represents solid value in an area where updated Round Rock properties in desirable school zones rarely linger. Vox Real Estate sees the combination of recent major improvements, flexible living spaces, and proximity to top-rated schools as strong appeal factors for families relocating to the Austin metro area.
Agent Description
Tastefully updated throughout. Full Sprinkler system. Move-in ready. Low tax rate of 1.7073%. No HOA. Granite counters. Subway tile backsplash. Stainless steel appliances. Wood floors. Oversized covered patio with shades and ceiling fan. Huge backyard with room for a pool. Great floor plan with no wasted space. 2,345 square feet. 4 bedrooms plus a Game room plus a Bonus Room that could be a Study or Dining Room. 2.5 baths. 2-car garage. Family room with fireplace. Recessed lights. Natural gas. Primary suite with separate shower, a garden tub, dual vanity, and walk-in closet. 0.1533-acre 60'x130' lot. Close to Fern Bluff MUD Park with playgrounds, sports fields, pickleball courts, tennis courts, basketball courts, volleyball courts, trails, covered pavilion, and greenbelts. Top-rated Round Rock ISD schools. Walk to Friendly Oaks Neighborhood Park, only one block away. Quiet Street. Washer and Dryer convey. Roof 2024. HVAC 2017. Cement Fiber Siding 2025. Water Heater 2017. Electricity is TXU. Water-Sewer-Trash is Fern Bluff MUD. Gas is Atmos. Cable is Spectrum or ATT. 16 minutes to Apple. 27 minutes to Downtown Austin. 17 minutes to The Domain. 31 minutes to the Airport. 5 minutes to H-E-B on 620. 12 minutes to Dell. 32 minutes to Tesla. https://fernbluffmud.org/
Property Details
| Property Type | Single Family Residence |
| Year Built | 1991 |
| Bedrooms | 4 |
| Bathrooms | 3 |
| Living Area | 2,345 sqft |
| Lot Size | 6,678 sqft |
| Price / Sqft | $202 |
| Stories | Two |
| Condition | Resale |
| Subdivision | Fern Bluff Sec 02 Amd |
| County | Williamson |
| MLS Area | RRW |
| Listed | Jul 13, 2026 |
| MLS # | 9922628 |
| Listed By | The Kiefer Group |
Interior
| Flooring | Carpet, Tile, Wood |
| Appliances | Dishwasher, Disposal, Free-Standing Range |
| Interior Features | Breakfast Bar, Ceiling-High, Granite Counters, High Speed Internet, Interior Steps, Multiple Dining Areas, Multiple Living Areas, Open Floorplan, Pantry, Recessed Lighting, Storage, Study/Home Office, Walk-In Closet(s) |
| Windows | Window Treatments |
| Fireplaces | 1 (Family Room) |
| Laundry | Laundry Room, Main Level |
Systems & Utilities
| Cooling | Central Air, Electric |
| Heating | Central, Natural Gas |
| Utilities | Electricity Connected, High Speed Internet, Natural Gas Connected, Sewer Connected, Water Connected |
| Water Source | MUD |
| Sewer | MUD |
Exterior & Lot
| Construction | HardiPlank Type, Masonry – All Sides, Stone Veneer |
| Roof | Composition |
| Foundation | Slab |
| Exterior Features | Private Yard |
| Patio & Porch | Covered, Patio |
| Fencing | Fenced, Privacy, Wood |
| Lot Features | Back Yard, Front Yard, Level, Sprinkler - Automatic, Sprinklers In Rear, Sprinklers In Front, Trees-Medium (20 Ft - 40 Ft) |
| Faces | South |
Parking
| Parking Spaces | 4 |
| Garage Spaces | 2 |
| Parking Features | Attached, Door-Single, Garage, Garage Door Opener, Garage Faces Front |
Community & HOA
| HOA | No |
| Community Features | Cluster Mailbox, Curbs, Park, Picnic Area, Playground, Pool, Sidewalks, Tennis Court(s), Trail(s) |
Assigned Schools
| Elementary | Fern Bluff |
| Middle | Chisholm Trail |
| High | Round Rock |
| District | Round Rock ISD |
Taxes & Legal
| Tax Year | 2026 |
| Annual Tax | $7,900 |
| Assessed Value | $462,707 |
| Parcel # | 163846000B0009 |
| Legal Description | FERN BLUFF SEC 2 AMD, BLOCK B, LOT 9 |
| FEMA Flood Plain | No |
| In ETJ | No |
| Disclosures | Seller Disclosure, Seller Provided Survey Available |
| Listing Conditions | Standard |
Listing data last updated:
Frequently Asked Questions
What is the listing price of 8416 Priest River Dr, Round Rock, TX 78681?
This property is listed at $474,500, which is $202 per square foot.
How many bedrooms and bathrooms does 8416 Priest River Dr, Round Rock, TX 78681 have?
This home has 4 bedrooms and 3 bathrooms, with 2,345 square feet of living space.
When was 8416 Priest River Dr, Round Rock, TX 78681 built?
This property was built in 1991, making it 35 years old.
How long has 8416 Priest River Dr, Round Rock, TX 78681 been on the market?
This listing has been on the market for 30 days.
What type of property is 8416 Priest River Dr, Round Rock, TX 78681?
This is a Single Family Residence on a 6,677.75 sqft lot.