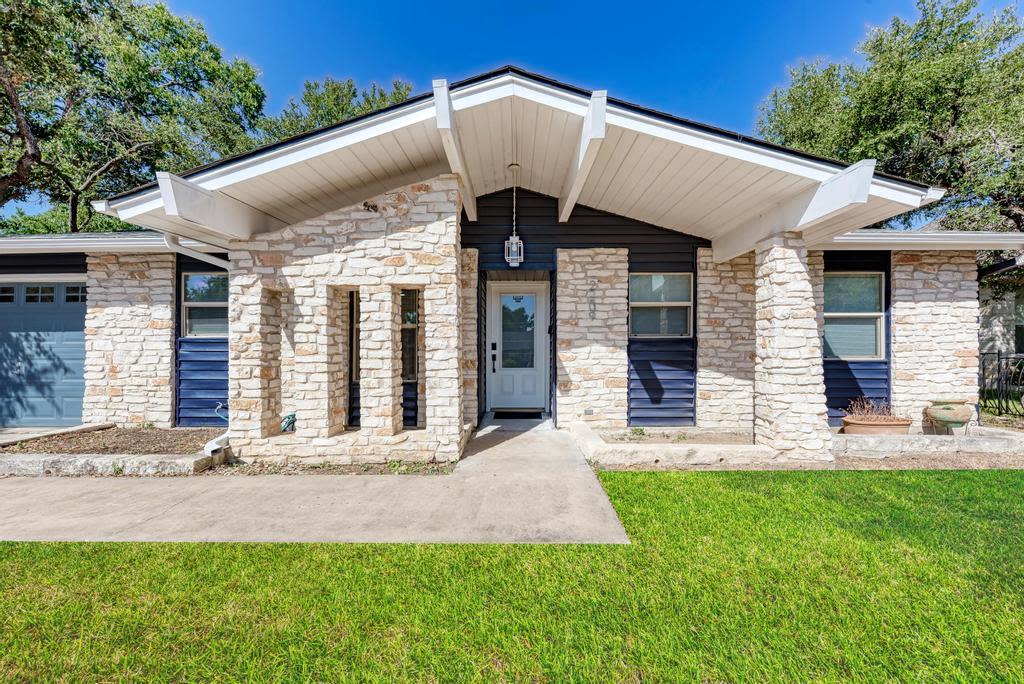
$444,000
3 bd · 2 ba · 1,351 sqft
2209 N Celia Dr, Cedar Park, TX 78613
2209 N Celia Dr, Cedar Park, TX 78613 is a 3-bedroom, 2-bathroom single family residence listed at $444,000 ($329/sqft). 1,351 sqft. Built in 1976. Located in Cedar Park, Austin TX. Priced 53% above the Cedar Park median of $215/sqft. MLS #9970392. Listed by Listing Results, LLC.
Property Overview
This beautifully renovated 1976 home on Celia Drive in Cedar Park showcases a thoughtfully modern reimagining on nearly a quarter-acre lot. The bright, open floor plan seamlessly connects living, dining, and kitchen spaces, anchored by quartz countertops, updated cabinetry, and luxury vinyl plank flooring throughout. Smart technology integration and a dedicated home office make this property perfectly suited for today's work-from-home lifestyle, while a separate laundry room adds genuine everyday convenience.
Located just one mile from Austin city limits, this Cedar Park residence offers the rare combination of no HOA, lower Williamson County taxes, and proximity to established Round Rock ISD schools. The spacious lot and move-in-ready condition position this home at the intersection of value and accessibility—minutes from the H-E-B Center and the growing US 183 corridor retail developments that define modern Cedar Park living. Buyers seeking to maximize lot space and livability without homeowner association restrictions will find this Celia Drive property particularly compelling.
Vox Real Estate Insight
At $329 per square foot, this home sits notably above the Cedar Park area median, a premium justified by the recent renovations and the increasingly rare combination of no HOA and substantial acreage in an established neighborhood. The Vox Residential team recognizes that Cedar Park's growth trajectory—particularly along the US 183 corridor—makes properties with this much land and modern updates particularly attractive to buyers seeking to avoid the constraints of covenant-restricted communities.
Agent Description
Beautifully renovated and thoughtfully redesigned, this move-in-ready home combines modern style, smart technology, and an exceptional location. Situated on a spacious nearly ¼-acre lot in an established Cedar Park neighborhood just one mile from Austin city limits, you'll enjoy the benefits of Round Rock ISD, lower Williamson County taxes, and no HOA—a rare combination in one of the area's most desirable locations. Designed for today's lifestyle, the bright, open floor plan offers seamless flow between the living, dining, and kitchen spaces, creating an inviting atmosphere for both everyday living and entertaining. The renovated kitchen features quartz countertops, recent cabinetry, updated fixtures, and modern finishes, while luxury vinyl plank flooring extends throughout the home for beauty and durability. A dedicated home office provides a fabulous space for remote work, studying, or creative pursuits, complemented by a separate laundry room for added convenience. Wi-Fi-enabled smart home features, including a smart thermostat, remote-access garage opener, and keyless entry, bring comfort and efficiency to everyday living. Outside your front door, enjoy the peaceful charm of an established neighborhood with mature trees and easy access to some of Cedar Park's most popular outdoor amenities. Just a ½-mile walk to the trailhead, you'll find miles of scenic hike and bike trails, Muir Lake, Denny Park Pond, kayak rentals, playgrounds, sports fields, and the vibrant Lakeline Park, featuring live music, food trucks, and community events throughout the year. Conveniently located just minutes from Apple, Dell, The Domain, shopping, dining, major commuter routes, and everyday conveniences, this home offers an amazing blend of modern living, outdoor recreation, and everyday accessibility.
Neighborhood: Cedar Park
This property is located in Cedar Park, Austin, TX. The area is known for H-E-B Center, Leander ISD Schools, Growing Retail, US 183 Corridor, Easy Austin Access.
At $329/sqft, this listing is priced 53% above the Cedar Park median of $215/sqft.
Property Details
| Property Type | Single Family Residence |
| Year Built | 1976 |
| Bedrooms | 3 |
| Bathrooms | 2 |
| Living Area | 1,351 sqft |
| Lot Size | 0.24 acres |
| Price / Sqft | $329 |
| Stories | One |
| Condition | Resale |
| Unit Style | 1st Floor Entry |
| Subdivision | Riviera Spgs |
| County | Williamson |
| MLS Area | CLS |
| Listed | Jul 10, 2026 |
| MLS # | 9970392 |
| Listed By | Listing Results, LLC |
Interior
| Flooring | No Carpet, Tile, Vinyl, Wood |
| Appliances | Dishwasher, Disposal, Electric Cooktop, Electric Range, ENERGY STAR Qualified Appliances, Exhaust Fan, Freezer, Ice Maker, Electric Oven, Plumbed For Ice Maker, RNGHD, Refrigerator, Stainless Steel Appliance(s), Washer, Electric Water Heater |
| Interior Features | Ceiling Fan(s), Eat-in Kitchen, Entrance Foyer, High Speed Internet, Interior Steps, Kitchen Island, Open Floorplan, Primary Bedroom on Main, Recessed Lighting, Smart Thermostat, Soaking Tub, Storage, Walk-In Closet(s) |
| Windows | Blinds, Display Window(s), Insulated Windows, Screens |
| Laundry | Laundry Room, Main Level |
| Main-Level Bedrooms | 3 |
Systems & Utilities
| Cooling | Central Air, Electric |
| Heating | Central, Electric |
| Utilities | Cable Available, Electricity Connected, High Speed Internet, Phone Available, Sewer Connected, Underground Utilities, Water Connected |
| Water Source | Public |
| Sewer | Public Sewer |
| Energy Efficient | Appliances, Exposure/Shade, Lighting, Thermostat |
Exterior & Lot
| Construction | Brick, Concrete, Stone |
| Roof | Shingle |
| Foundation | Slab |
| Exterior Features | Garden, Gutters Full, Lighting, Private Entrance, Private Yard |
| Patio & Porch | Covered, Porch |
| Fencing | Back Yard, Full, Gate, Perimeter, Wood |
| Lot Features | Back Yard, Close to Clubhouse, Front Yard, Level, Near Public Transit, Trees-Medium (20 Ft - 40 Ft), Trees-Moderate |
| View | Neighborhood |
| Faces | East |
Parking
| Parking Spaces | 5 |
| Garage Spaces | 1 |
| Parking Features | Attached, Direct Access, Driveway, Garage, Garage Door Opener, Garage Faces Front, Off Street, Storage |
Community & HOA
| HOA | No |
| Community Features | BBQ Pit/Grill, Clubhouse, Common Grounds, Conference/Meeting Room, Dog Park, Fishing, Lake, Nest Thermostat, Park, Picnic Area, Playground, Sport Court(s)/Facility, Street Lights, Trail(s) |
| Security | Carbon Monoxide Detector(s), Fire Alarm, Secured Garage/Parking |
Assigned Schools
| Elementary | Purple Sage |
| Middle | Deerpark |
| High | Cedar Ridge |
| District | Round Rock ISD |
Taxes & Legal
| Tax Year | 2026 |
| Annual Tax | $5,621 |
| Assessed Value | $307,693 |
| Parcel # | 16507000000028 |
| Legal Description | RIVIERA SPRINGS, LOT 28 |
| FEMA Flood Plain | No |
| In ETJ | No |
| Disclosures | Seller Disclosure |
| Listing Conditions | Standard |
Listing data last updated:
Frequently Asked Questions
What is the listing price of 2209 N Celia Dr, Cedar Park, TX 78613?
This property is listed at $444,000, which is $329 per square foot. That is 53% above the Cedar Park area median of $215/sqft.
How many bedrooms and bathrooms does 2209 N Celia Dr, Cedar Park, TX 78613 have?
This home has 3 bedrooms and 2 bathrooms, with 1,351 square feet of living space.
When was 2209 N Celia Dr, Cedar Park, TX 78613 built?
This property was built in 1976, making it 50 years old.
What neighborhood is 2209 N Celia Dr, Cedar Park, TX 78613 in?
This property is in Cedar Park, Austin, TX. The area is known for h-e-b center, leander isd schools, growing retail.
How long has 2209 N Celia Dr, Cedar Park, TX 78613 been on the market?
This listing has been on the market for 33 days.
What type of property is 2209 N Celia Dr, Cedar Park, TX 78613?
This is a Single Family Residence on a 10,524.1 sqft lot.