$1,389,000
3 bd · 4 ba · 2,834 sqft
2518 Watkins Way, Austin, TX 78746
2518 Watkins Way, Austin, TX 78746 is a 3-bedroom, 4-bathroom single family residence listed at $1,389,000 ($490/sqft). 2,834 sqft. Built in 2018. MLS #9974928. Listed by Keller Williams Realty.
Property Overview
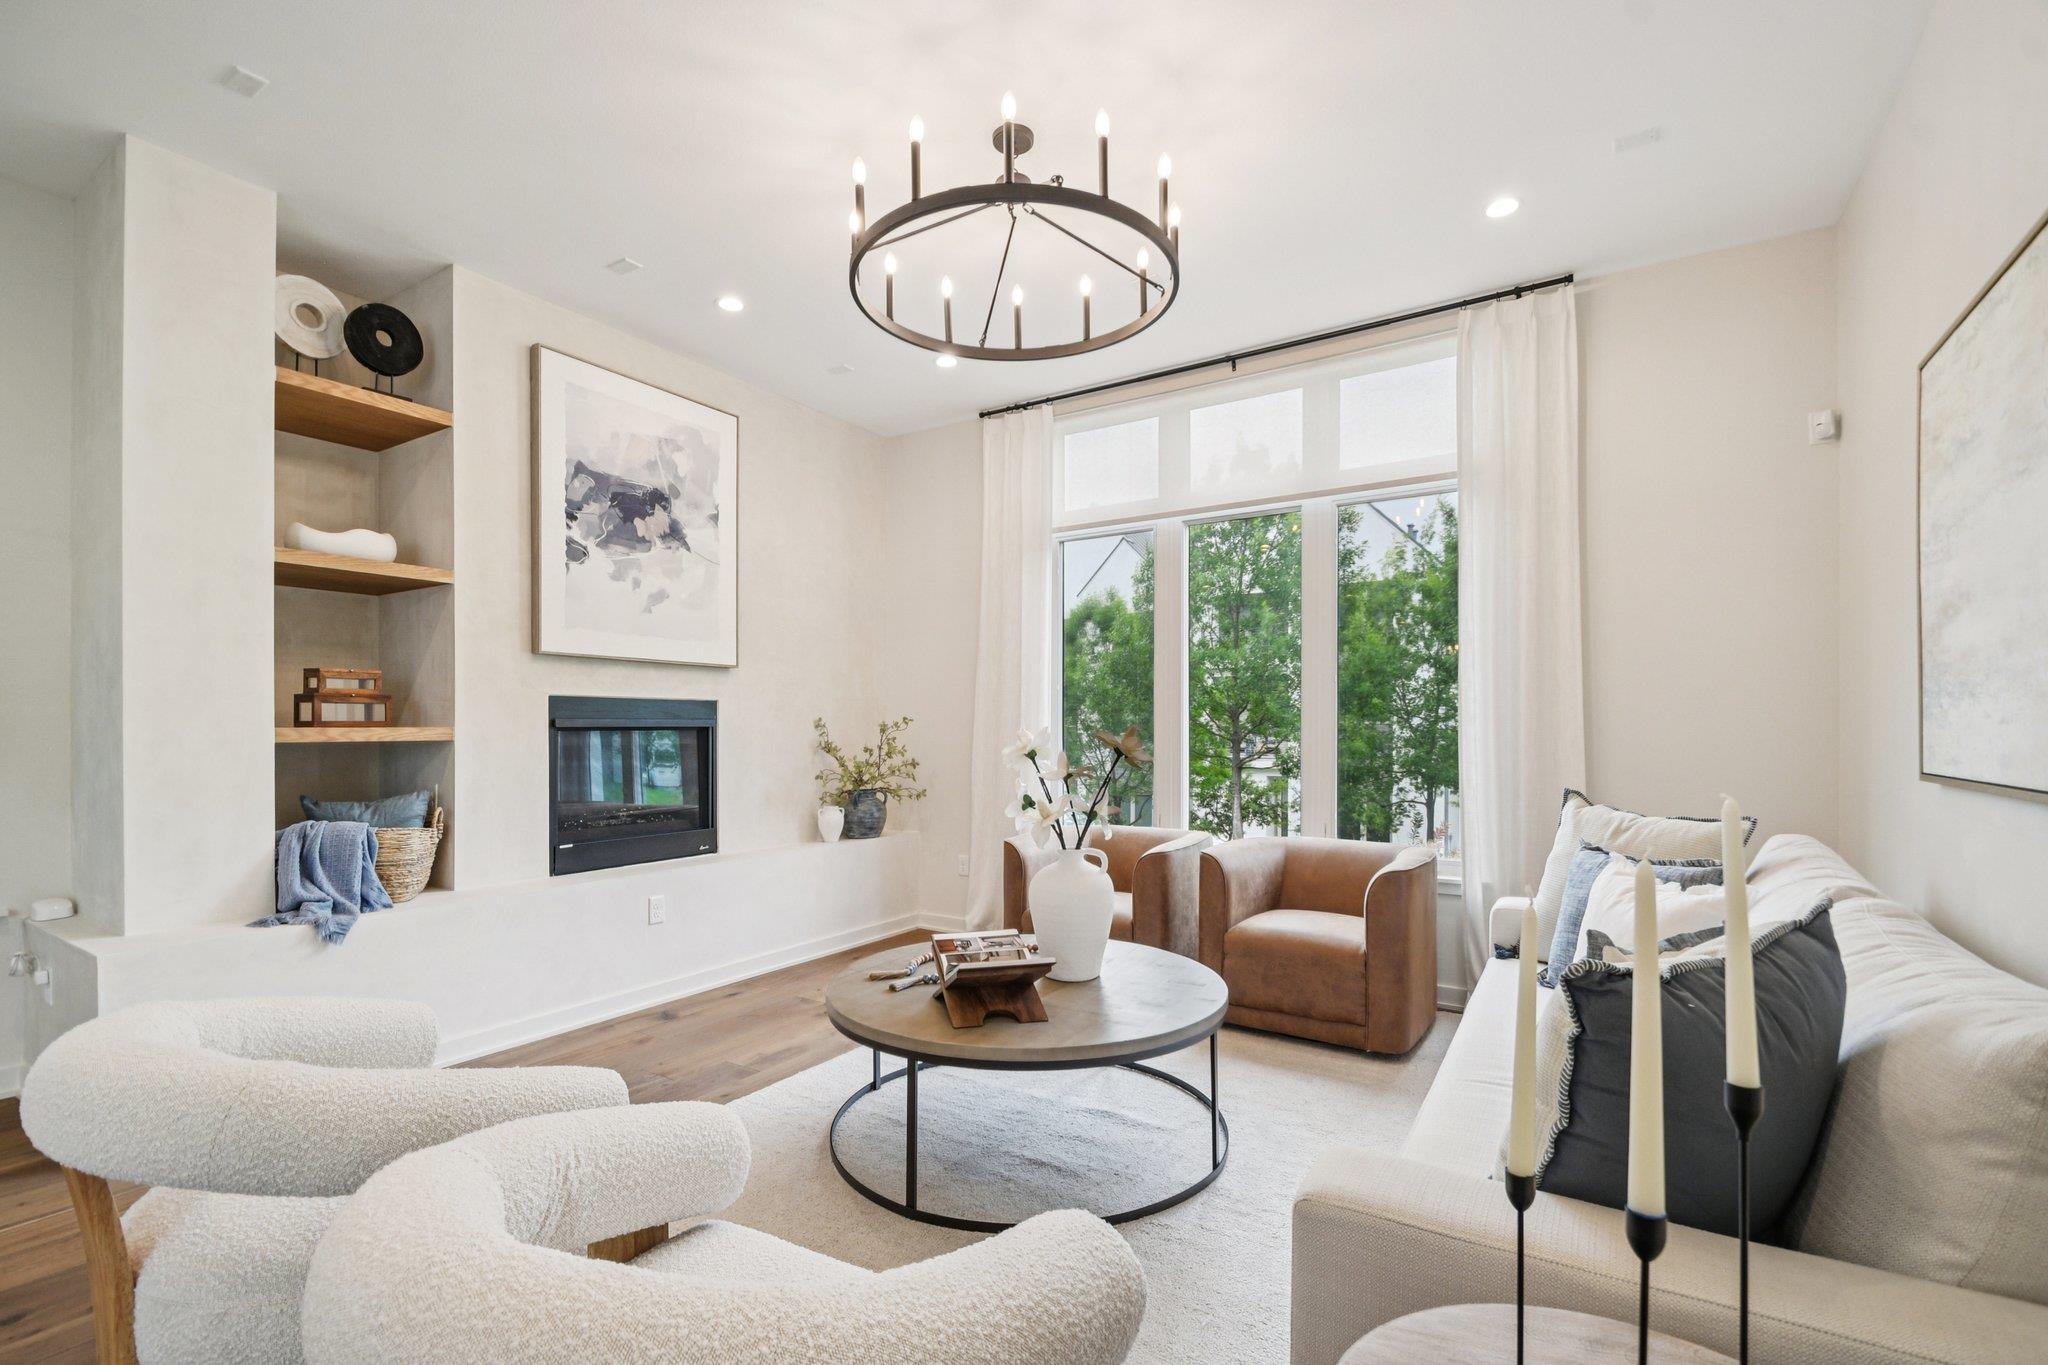
This 2018-built residence at 2518 Watkins Way showcases architectural refinement elevated by extensive 2023 renovations totaling over $100,000. The modern three-bedroom, four-bath home spans 2,834 square feet across The Walsh's desirable neighborhood in Austin, TX, presenting a compelling blend of contemporary design and everyday luxury. The chef-inspired kitchen anchors the main floor with a Bosch appliance suite, built-in Thermador refrigerator, and quartzite waterfall island that commands attention. Custom Venetian plaster detailing frames a gas fireplace within the open living and dining areas, while expansive windows flood the space with natural light.
The primary suite delivers a serene retreat featuring sunset-facing walls, a custom-painted ceiling, Waterworks fixtures, and a spa-inspired bathroom complete with a freestanding soaking tub and walk-in shower. A fully customized closet system rounds out the owner's sanctuary. Upstairs, two additional bedrooms and a secondary living area provide flexibility for guests or remote work, complemented by a utility room featuring built-in LG appliances. At $490 per square foot, this Watkins Way property positions itself competitively within The Walsh's market, offering move-in readiness with the character of thoughtful personalization.
Vox Real Estate Insight
The extensive capital improvements and high-quality finishes at this Walsh location have clearly been strategically timed for the current market, and we're seeing buyer interest align with properties that combine newer construction bones with premium renovation work. This price point sits right where serious buyers in The Walsh are actively shopping, making it a strong contender in its category.
Agent Description
We have one of the best loan options so just ask! Modern sophistication converges with timeless design at 2518 Watkins Way, a standout residence in the sought-after community of The Walsh. This unique two-story home was meticulously reimagined in 2023 with over $100k in upgrades, including an $18k luxury appliance package. The expansive main floor bathes in natural light, featuring a custom Venetian plaster gas fireplace, open living and dining spaces, and a chef-inspired kitchen. With a quartzite waterfall island, Bosch appliances, and a built-in Thermador refrigerator, the kitchen is both a culinary and aesthetic masterpiece. Step into a lifestyle of ease and elegance, with a primary suite that offers sunset views, a custom-painted ceiling, Waterworks fixtures, and a lavish walk-in shower with a freestanding soaking tub. The fully customized closet amplifies the suite’s allure. The upper level provides two additional bedrooms, a secondary living area, a utility room with built-in LG washer/dryer, and a versatile bonus room, ensuring flexibility for family living or entertaining. Outdoors, a private covered patio serves as an ideal setting for morning coffee or evening relaxation. The home prioritizes convenience and smart living with features such as custom built-ins, upgraded lighting, automatic blinds, and a hardwired security system. Situated just 10 minutes from downtown Austin and within the top-rated Eanes ISD, this property delivers a rare blend of privacy and accessibility. Experience a residence where every detail is crafted for low-maintenance, high-impact living. All values are approximate and to be verified. All values are approximate and must be confirmed by buyer.
Property Details
| Property Type | Single Family Residence |
| Year Built | 2018 |
| Bedrooms | 3 |
| Bathrooms | 4 |
| Living Area | 2,834 sqft |
| Lot Size | 4,286 sqft |
| Price / Sqft | $490 |
| Stories | Two |
| Condition | Resale |
| Unit Style | 1st Floor Entry, Low Rise (1-3 Stories) |
| Subdivision | Walsh 360 |
| County | Travis |
| MLS Area | 8E |
| Listed | Apr 7, 2026 |
| MLS # | 9974928 |
| Listed By | Keller Williams Realty |
Interior
| Flooring | Tile, Wood |
| Appliances | Built-In Oven(s), Built-In Refrigerator, Dishwasher, Disposal, Gas Cooktop, Microwave, Stainless Steel Appliance(s), Water Heater, Tankless Water Heater |
| Interior Features | Bookcases, Breakfast Bar, Built-in Features, Ceiling Fan(s), Cathedral Ceiling(s), Ceiling-High, Stone Counters, Double Vanity, Entrance Foyer, Multiple Living Areas, Open Floorplan, Pantry, Recessed Lighting, Smart Home, Soaking Tub, Storage, Walk-In Closet(s), Wired for Sound |
| Windows | Blinds, Double Pane Windows, Screens, Vinyl Windows, Window Treatments |
| Fireplaces | 1 (Gas, Living Room) |
| Laundry | Laundry Room, Upper Level |
| Accessibility | Visitable |
Systems & Utilities
| Cooling | Ceiling Fan(s), Central Air, Zoned |
| Heating | Central, Natural Gas, Zoned |
| Utilities | Electricity Connected, Natural Gas Connected, Sewer Connected, Underground Utilities, Water Connected |
| Water Source | Public |
| Sewer | Public Sewer |
| Energy Efficient | Appliances, Windows |
Exterior & Lot
| Construction | Concrete, Frame, Stucco |
| Roof | Metal |
| Foundation | Slab |
| Exterior Features | Gutters Full |
| Patio & Porch | Covered, Patio, Porch, Rear Porch |
| Lot Features | Greenbelt, Landscaped, Sprinkler - Automatic, Trees-Moderate |
| View | Park/Greenbelt, Trees/Woods |
| Faces | Southeast |
Parking
| Parking Spaces | 2 |
| Garage Spaces | 2 |
| Parking Features | Attached, Door-Multi, Garage, Garage Door Opener, Garage Faces Front, Guest, Private |
Community & HOA
| HOA | Yes |
| HOA Name | Walsh 360 |
| HOA Fee | $500 / Monthly |
| Fee Includes | Common Area Maintenance, Maintenance Structure, Pest Control |
| Community Features | BBQ Pit/Grill, Cluster Mailbox, Common Grounds, Curbs, Dog Park, Lock and Leave, Park, Picnic Area |
| Security | Prewired, Security System, Smoke Detector(s) |
Assigned Schools
| Elementary | Cedar Creek (Eanes ISD) |
| Middle | Hill Country |
| High | Westlake |
| District | Eanes ISD |
Taxes & Legal
| Tax Year | 2025 |
| Annual Tax | $28,678 |
| Assessed Value | $1,413,195 |
| Parcel # | 01031503340000 |
| Legal Description | UNT 12A-2 WALSH 360 TOWNHOMES PLUS 1.8181 % INT IN COM AREA |
| FEMA Flood Plain | No |
| In ETJ | No |
| Disclosures | Seller Disclosure |
| Listing Conditions | Standard |
Listing data last updated:
Frequently Asked Questions
What is the listing price of 2518 Watkins Way, Austin, TX 78746?
This property is listed at $1,389,000, which is $490 per square foot.
How many bedrooms and bathrooms does 2518 Watkins Way, Austin, TX 78746 have?
This home has 3 bedrooms and 4 bathrooms, with 2,834 square feet of living space.
When was 2518 Watkins Way, Austin, TX 78746 built?
This property was built in 2018, making it 8 years old.
How long has 2518 Watkins Way, Austin, TX 78746 been on the market?
This listing has been on the market for 127 days.
What type of property is 2518 Watkins Way, Austin, TX 78746?
This is a Single Family Residence on a 4,286.3 sqft lot.