$789,000
4 bd · 4 ba · 3,057 sqft
116 Blue Clearing Way, Austin, TX 78738
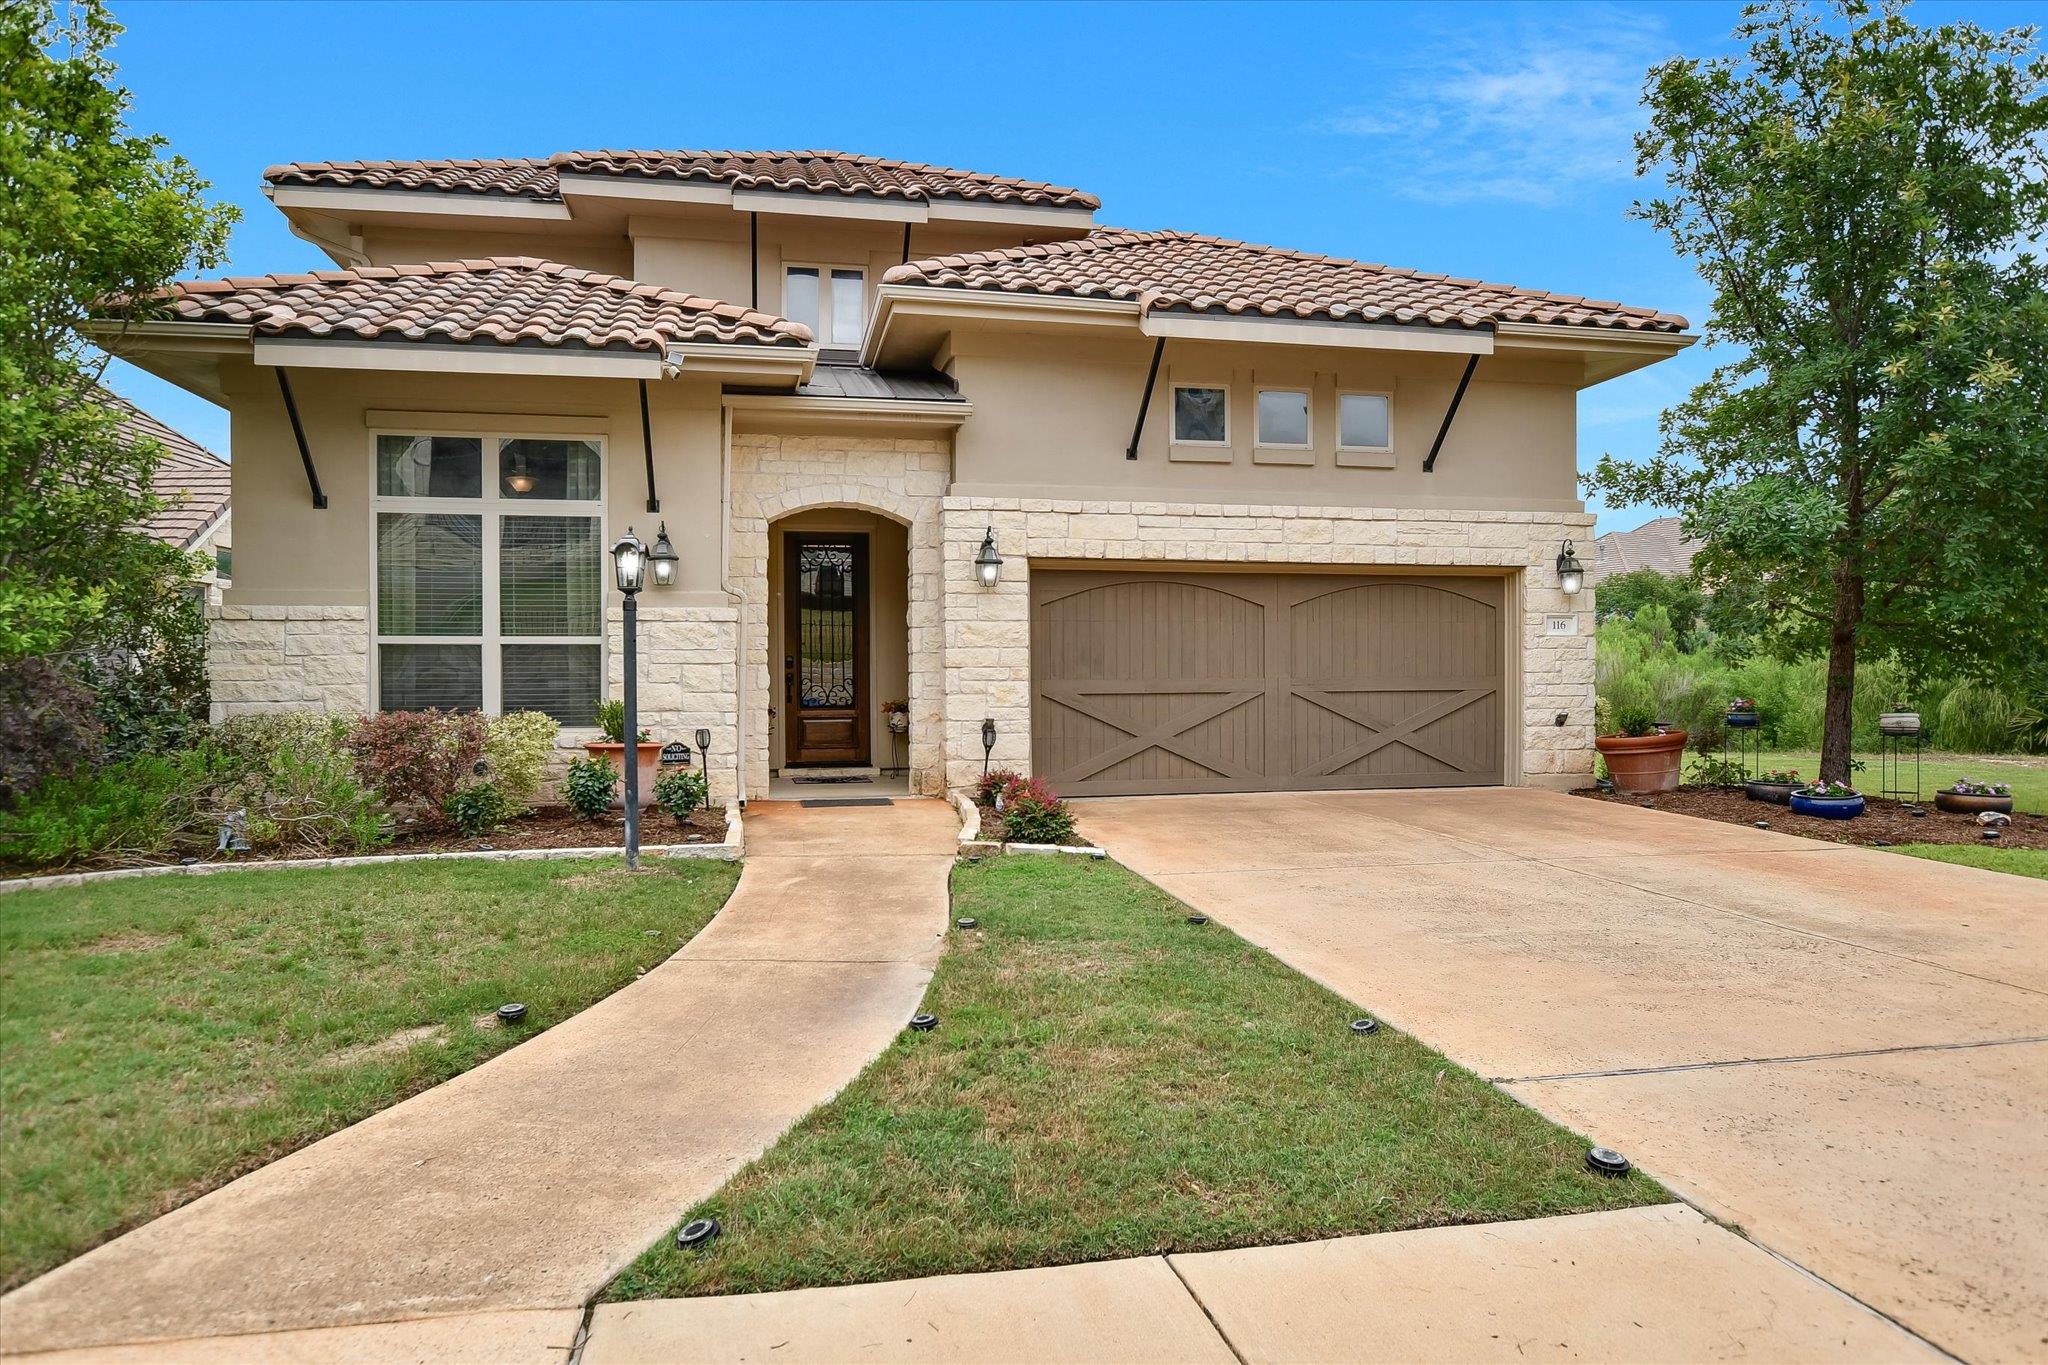
116 Blue Clearing Way, Austin, TX 78738 is a 4-bedroom, 4-bathroom single family residence listed at $789,000 ($258/sqft). 3,057 sqft. Built in 2017. Located in Lakeway, Austin TX. Priced 9% below the Lakeway median of $282/sqft. MLS #9991069. Listed by eXp Realty, LLC.
Property Overview
This 2017-built residence at 116 Blue Clearing Way showcases the architectural refinement and resort-style living that defines Lakeway, Austin TX. The home's dramatic two-story foyer and sweeping curved staircase set an elegant tone, while the thoughtfully designed floor plan distributes four bedrooms across two levels with flexibility for family living and guest accommodations. A private first-floor study with floor-to-ceiling built-ins provides an exceptional work-from-home environment, perfect for the Lakeway professional seeking inspired workspace without leaving home.
The gourmet kitchen anchors this 3,057-square-foot home with premium GE Monogram appliances, an expansive center island, and generous dining area that flows seamlessly into the living room beneath soaring 12-foot ceilings. A fireplace and open-concept design create an entertainer's layout that adapts easily to family gatherings. Outdoor living takes center stage on the covered patio with electric sun shades and views of the peaceful greenbelt and canyon landscape. The expansive 20,011-square-foot lot offers room for a future pool or additional improvements, capturing the relaxed yet sophisticated pace that draws residents to this Lake Travis community.
Vox Real Estate Insight
At $258 per square foot, this property sits ten percent below the Lakeway median, presenting compelling value for a recently built home in Austin's premier waterfront neighborhood. The Vox Residential team recognizes that the combination of elegant design, dual-level flexibility, and outdoor potential positions this home perfectly for families seeking Lake Travis lifestyle without the premium price tag.
Agent Description
Elegant luxury meets everyday comfort in this beautifully designed home featuring a dramatic two-story foyer and sweeping curved staircase that creates an unforgettable first impression. The thoughtfully designed floor plan offers two bedrooms on the main level and two additional bedrooms upstairs, providing flexibility for family and guests. A private first-floor study showcases stunning floor-to-ceiling built-ins, creating the ideal work-from-home space. The gourmet kitchen is a chef's dream, featuring premium GE Monogram appliances, a large center island, generous eat-in dining area, and seamless flow into the spacious living room. Soaring 12-foot ceilings and a cozy fireplace enhance the open-concept living space, making it perfect for both entertaining and everyday living. Step outside to the covered patio featuring electric sun shades and take in the peaceful greenbelt and canyon views. wiith room to add a pool, this outdoor retreat offers endless possibilities for relaxation and entertaining. Just 30 minutes from downtown Austin you will find Rough Hollow - a resort style community on the prestigious South shore of Lake Travis. Featuring direct lake access, breathtaking Hill Country views and world-class amenities such as the Rough Hollow Yacht Club and Marina, Canyon Grille, miles of hike and bike trails, luxurious pools, gym, pavilion & Highland Village: a water-themed amenities center. Rough Hollow offers an unparalleled lakeside lifestyle close to dining, shopping, golf & tennis. Upstairs, enjoy a versatile game room complete with a built-in desk area, ideal for homework, hobbies, or a secondary workspace. The home offers 3 full baths and 1 half bath, thoughtfully designed to accommodate family and guests with ease.
Neighborhood: Lakeway
This property is located in Lakeway, Austin, TX. The area is known for Lake Travis Living, Marina Access, Golf Courses, Waterfront Dining, Resort Lifestyle.
At $258/sqft, this listing is priced 9% below the Lakeway median of $282/sqft.
Property Details
| Property Type | Single Family Residence |
| Year Built | 2017 |
| Bedrooms | 4 |
| Bathrooms | 4 |
| Living Area | 3,057 sqft |
| Lot Size | 0.46 acres |
| Price / Sqft | $258 |
| Stories | Two |
| Condition | Resale |
| Subdivision | Rough Hollow Sec 3 Condo |
| County | Travis |
| MLS Area | LS |
| Listed | Aug 1, 2026 |
| MLS # | 9991069 |
| Listed By | eXp Realty, LLC |
Interior
| Flooring | Carpet, Tile, Wood |
| Appliances | Dishwasher, Disposal, ENERGY STAR Qualified Appliances, Exhaust Fan, Gas Cooktop, Microwave, Self Cleaning Oven, Stainless Steel Appliance(s) |
| Interior Features | Breakfast Bar, Ceiling-High, Crown Molding, Entrance Foyer, In-Law Floorplan, Interior Steps, Multiple Dining Areas, Multiple Living Areas, Pantry, Primary Bedroom on Main, Recessed Lighting, Study/Home Office, Walk-In Closet(s) |
| Windows | Window Treatments |
| Fireplaces | 1 (Living Room) |
| Laundry | Main Level |
| Main-Level Bedrooms | 2 |
Systems & Utilities
| Cooling | Central Air |
| Heating | Central |
| Utilities | Electricity Connected, High Speed Internet, Propane, Sewer Connected, Underground Utilities, Water Connected |
| Water Source | MUD |
| Sewer | Public Sewer |
| Energy Efficient | Other/See Remarks |
Exterior & Lot
| Construction | Frame, Masonry – All Sides, Stone, Stucco |
| Roof | Tile |
| Foundation | Slab |
| Exterior Features | Gutters Full, Pest Tubes in Walls |
| Patio & Porch | Covered, Front Porch, Rear Porch, Screened |
| Fencing | Wrought Iron |
| Lot Features | Interior Lot, Sprinkler - Automatic, Sprinklers In Rear, Sprinklers In Front, Trees-Small (Under 20 Ft) |
| View | Canyon, Park/Greenbelt |
| Faces | South |
Parking
| Parking Spaces | 4 |
| Garage Spaces | 2 |
| Parking Features | Door-Single, Driveway, Garage, Garage Door Opener, Garage Faces Front |
Community & HOA
| HOA | Yes |
| HOA Name | Rough Hollow HOA |
| HOA Fee | $223 / Monthly |
| Fee Includes | Common Area Maintenance |
| Community Features | Clubhouse, Cluster Mailbox, Common Grounds, Lake, Park, Pet Amenities, Picnic Area, Planned Social Activities, Playground, Pool, Restaurant, Sidewalks, Sport Court(s)/Facility, Tennis Court(s), Underground Utilities, Trail(s) |
Assigned Schools
| Elementary | Serene Hills |
| Middle | Lake Travis |
| High | Lake Travis |
| District | Lake Travis ISD |
Taxes & Legal
| Tax Year | 2026 |
| Annual Tax | $17,309 |
| Assessed Value | $750,702 |
| Parcel # | 01378312040000 |
| Legal Description | UNT 3 ROUGH HOLLOW SEC 3 CONDOMINIUMS PLUS 2.38 % INT IN COM AREA |
| Disclosures | Seller Disclosure |
| Listing Conditions | Standard |
Listing data last updated:
Frequently Asked Questions
What is the listing price of 116 Blue Clearing Way, Austin, TX 78738?
This property is listed at $789,000, which is $258 per square foot. That is 9% below the Lakeway area median of $282/sqft.
How many bedrooms and bathrooms does 116 Blue Clearing Way, Austin, TX 78738 have?
This home has 4 bedrooms and 4 bathrooms, with 3,057 square feet of living space.
When was 116 Blue Clearing Way, Austin, TX 78738 built?
This property was built in 2017, making it 9 years old.
What neighborhood is 116 Blue Clearing Way, Austin, TX 78738 in?
This property is in Lakeway, Austin, TX. The area is known for lake travis living, marina access, golf courses.
How long has 116 Blue Clearing Way, Austin, TX 78738 been on the market?
This listing has been on the market for 11 days.
What type of property is 116 Blue Clearing Way, Austin, TX 78738?
This is a Single Family Residence on a 20,011.46 sqft lot.