$329,000
3 bd · 3 ba · 1,483 sqft
2001 Tramson Dr, Austin, TX 78741
2001 Tramson Dr, Austin, TX 78741 is a 3-bedroom, 3-bathroom condominium listed at $329,000 ($222/sqft). 1,483 sqft. Built in 2015. Located in East Riverside, Austin TX. Priced 18% below the East Riverside median of $270/sqft. MLS #1161420. Listed by All City Real Estate Ltd. Co.
Property Overview
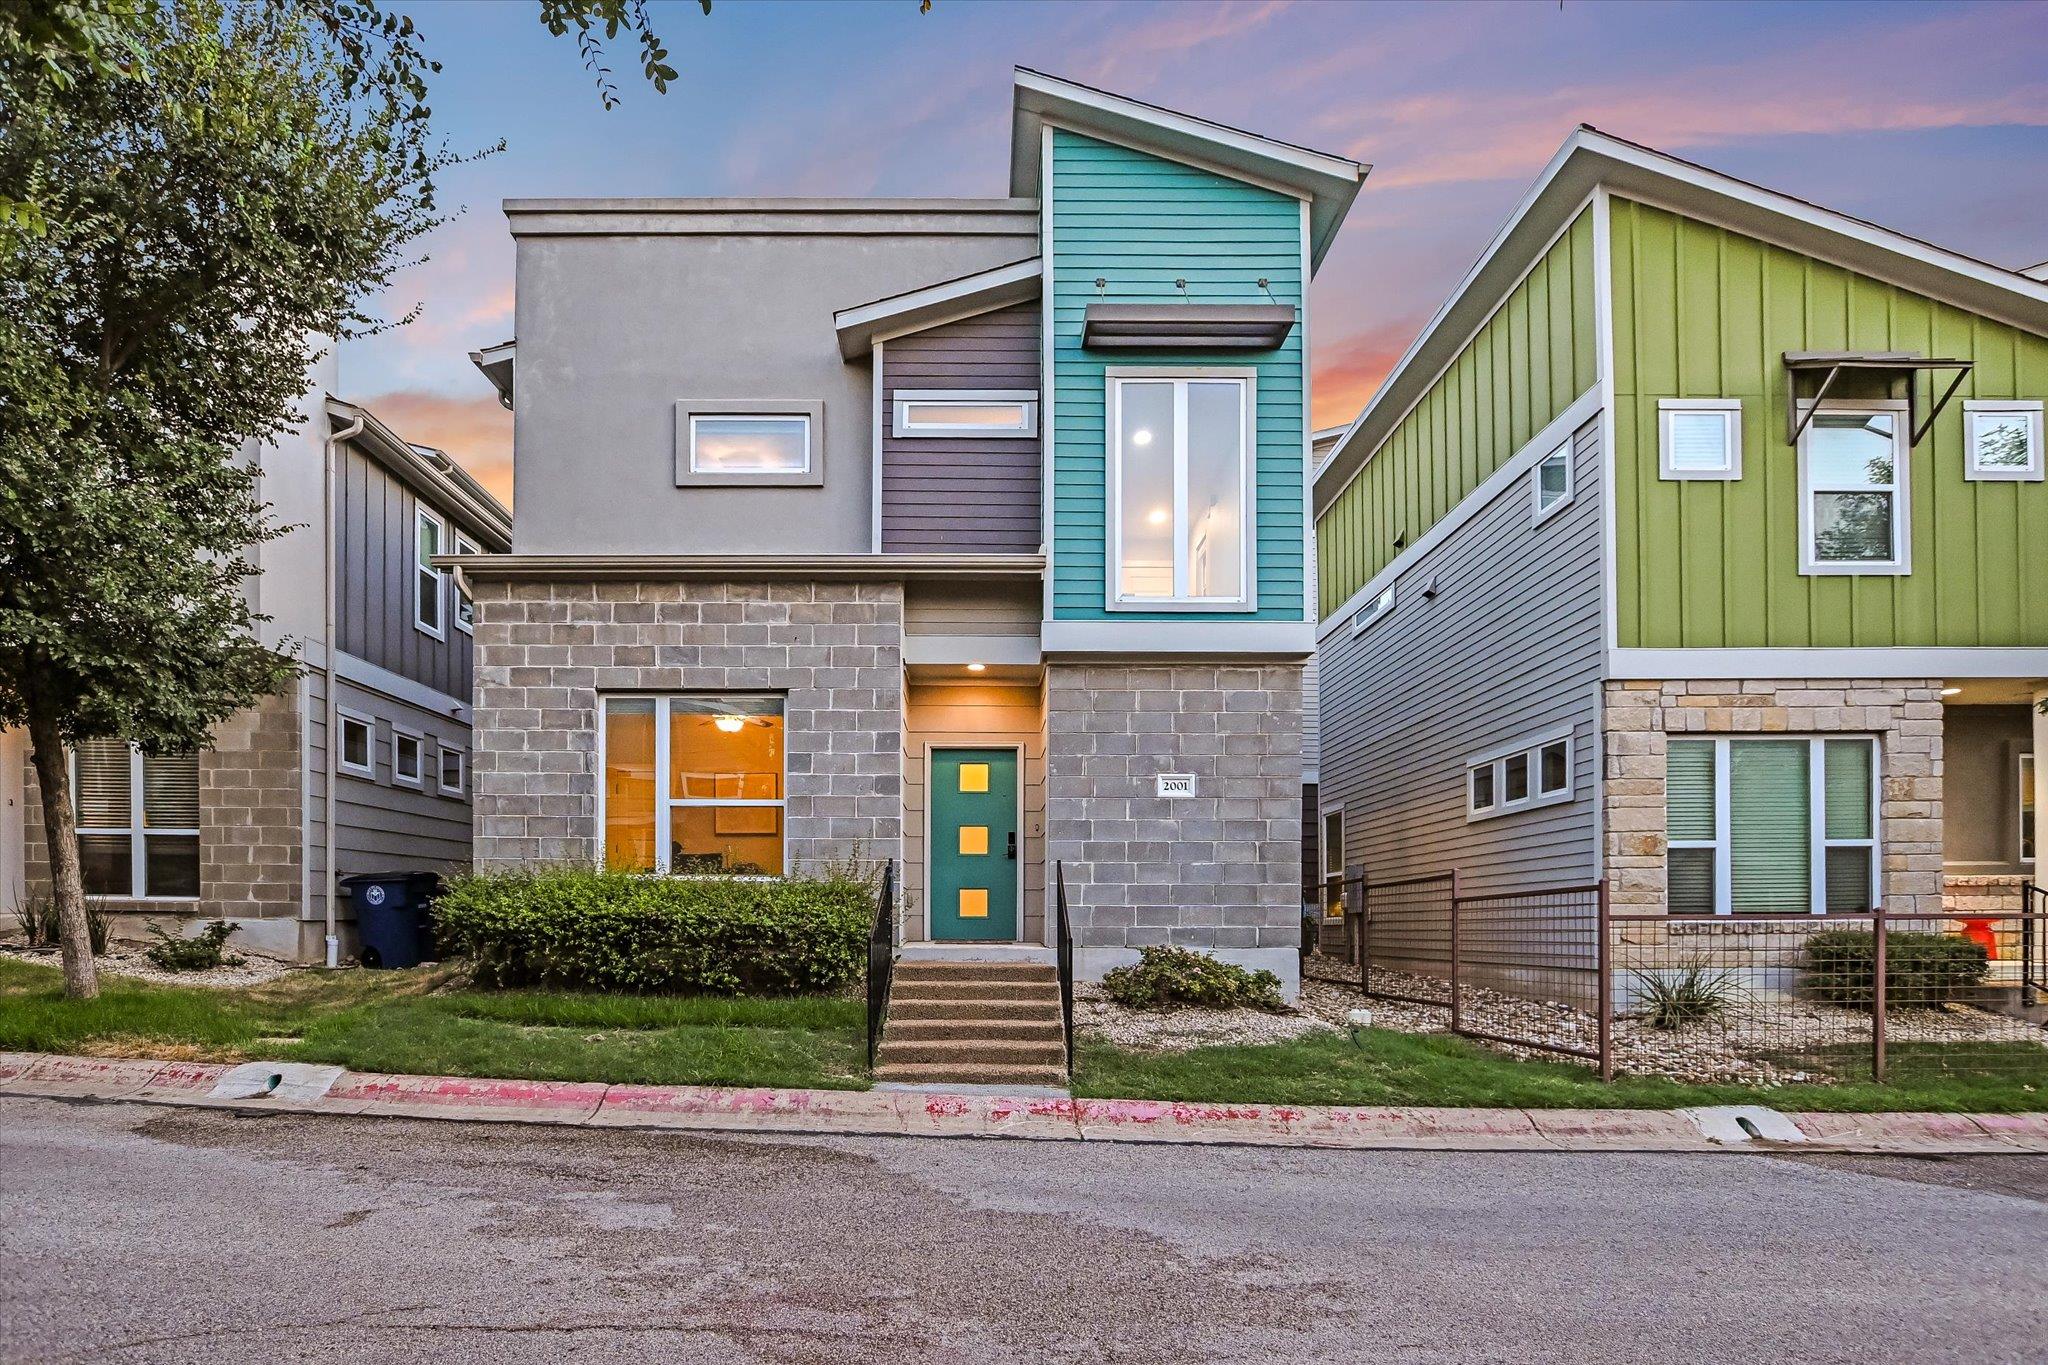
This stand-alone condominium on Tramson Drive offers the privacy of single-family living without the maintenance burden, a rare combination in East Riverside's evolving landscape. The gated Edgewick community positions residents just over a mile from Downtown Austin while maintaining a peaceful, secure environment. The home's three bedrooms and three full bathrooms accommodate modern living needs, with a flexible main-level bedroom and bath serving guests, remote work, or multi-generational families. The open floor plan flows seamlessly from the kitchen through living and dining areas, bathed in natural light and anchored by warm wood cabinetry, stainless steel appliances, and a new gas range. Upstairs, the primary suite features a spacious walk-in closet and private bath with a convenient built-in work desk.
This move-in-ready property includes recent updates—new washer, dryer, and refrigerator—along with fresh landscaping and a detached garage. At $222 per square foot, the home sits 20 percent below East Riverside's area median, offering exceptional value in a neighborhood experiencing rapid transit improvements and new development. The proximity to Lady Bird Lake and ongoing neighborhood transformation make this Tramson Drive address a compelling investment for buyers seeking affordability without sacrificing location or urban amenities.
Vox Real Estate Insight
The gated Edgewick community delivers a lock-and-leave lifestyle that resonates with Austin buyers seeking security and community amenities in an increasingly vibrant corridor. Vox Residential recognizes this property's positioning as a rare floor plan value play in East Riverside, where new transit infrastructure is driving long-term appreciation potential.
Agent Description
Enjoy the privacy of single-family living with the ease of a low-maintenance condo in gated Edgewick, just over a mile from Downtown Austin. This true stand-alone home has no shared walls and offers a rare 3-bedroom, 3-full-bath layout, including a bedroom and full bath on the main level—ideal for guests, a home office, or multigenerational living. Inside, the bright, open floor plan is filled with natural light and features wood and tile flooring throughout the main living areas. The kitchen opens to the living and dining spaces and offers warm wood cabinetry, stainless steel appliances, gas cooking, a center island with bar seating, and a brand-new stove. Upstairs, the spacious primary suite features a walk-in closet and private bath, while a built-in desk creates a convenient work-from-home space. A new washer and dryer, refrigerator, fresh landscaping, and detached garage add to the move-in-ready appeal. Edgewick delivers a true lock-and-leave lifestyle with gated entry, a community pool, dog park, grilling areas, and green spaces, while the HOA covers landscaping, exterior insurance, pest control, and exterior maintenance including the roof and siding. Located next to Mabel Davis Park with easy access to Lady Bird Lake, South Congress, East Austin, I-35 and 71, and Austin-Bergstrom International Airport, this home offers the privacy and feel of a single-family residence without the maintenance that typically comes with one.
Neighborhood: East Riverside
This property is located in East Riverside, Austin, TX. The area is known for Rapid Transformation, Affordable Urban Living, Lady Bird Lake Access, New Development, Transit Improvements.
At $222/sqft, this listing is priced 18% below the East Riverside median of $270/sqft.
Property Details
| Property Type | Condominium |
| Year Built | 2015 |
| Bedrooms | 3 |
| Bathrooms | 3 |
| Living Area | 1,483 sqft |
| Lot Size | 3,777 sqft |
| Price / Sqft | $222 |
| Stories | Two |
| Condition | Resale |
| Unit Style | 1st Floor Entry |
| Subdivision | Edgewick |
| County | Travis |
| MLS Area | 9 |
| Listed | Jul 31, 2026 |
| MLS # | 1161420 |
| Listed By | All City Real Estate Ltd. Co |
Interior
| Flooring | Carpet, Tile, Wood |
| Appliances | Built-In Gas Oven, Built-In Gas Range, Dishwasher, Disposal, Microwave, Refrigerator, Washer/Dryer Stacked, Water Heater |
| Interior Features | Built-in Features, Ceiling Fan(s), Quartz Counters, Double Vanity, Eat-in Kitchen, High Speed Internet, Interior Steps, Kitchen Island, Open Floorplan, Pantry, Walk-In Closet(s) |
| Laundry | Laundry Closet, Upper Level |
| Main-Level Bedrooms | 1 |
Systems & Utilities
| Cooling | Ceiling Fan(s), Central Air, Electric |
| Heating | Central |
| Utilities | Cable Available, Electricity Available, Phone Available, Sewer Available, Water Connected |
| Water Source | Public |
| Sewer | Public Sewer |
| Energy Efficient | Other/See Remarks |
Exterior & Lot
| Construction | HardiPlank Type, Masonry – Partial, Stucco |
| Roof | Composition |
| Foundation | Slab |
| Exterior Features | Rain Gutters, Private Yard |
| Lot Features | Front Yard, Interior Lot, Landscaped |
| View | Neighborhood |
| Faces | Northeast |
Parking
| Parking Spaces | 2 |
| Garage Spaces | 1 |
| Parking Features | Detached, Driveway, Garage |
Community & HOA
| HOA | Yes |
| HOA Name | Edgewick HOA |
| HOA Fee | $366 / Monthly |
| Fee Includes | Common Area Maintenance, Insurance, Landscaping, Maintenance Grounds, Maintenance Structure |
| Community Features | BBQ Pit/Grill, Common Grounds, Dog Park, Gated, Google Fiber, High Speed Internet, Lock and Leave, Picnic Area, Pool |
| Security | Smoke Detector(s) |
Assigned Schools
| Elementary | Linder |
| Middle | Lively |
| High | Travis |
| District | Austin ISD |
Taxes & Legal
| Tax Year | 2025 |
| Annual Tax | $7,631 |
| Assessed Value | $430,000 |
| Parcel # | 03090305920000 |
| Legal Description | UNT 150C EDGEWICK CONDOMINIUMS AMENDED PLUS .3333 % INT IN COM AREA |
| FEMA Flood Plain | No |
| In ETJ | No |
| Disclosures | Other Disclosures, Seller Disclosure, Warranty |
| Listing Conditions | Standard |
Listing data last updated:
Frequently Asked Questions
What is the listing price of 2001 Tramson Dr, Austin, TX 78741?
This property is listed at $329,000, which is $222 per square foot. That is 18% below the East Riverside area median of $270/sqft.
How many bedrooms and bathrooms does 2001 Tramson Dr, Austin, TX 78741 have?
This home has 3 bedrooms and 3 bathrooms, with 1,483 square feet of living space.
When was 2001 Tramson Dr, Austin, TX 78741 built?
This property was built in 2015, making it 11 years old.
What neighborhood is 2001 Tramson Dr, Austin, TX 78741 in?
This property is in East Riverside, Austin, TX. The area is known for rapid transformation, affordable urban living, lady bird lake access.
How long has 2001 Tramson Dr, Austin, TX 78741 been on the market?
This listing has been on the market for 12 days.
What type of property is 2001 Tramson Dr, Austin, TX 78741?
This is a Condominium on a 3,776.65 sqft lot.