$387,500
3 bd · 3 ba · 1,399 sqft
2101 Rivers Edge Way #3, Austin, TX 78741
2101 Rivers Edge Way #3, Austin, TX 78741 is a 3-bedroom, 3-bathroom single family residence listed at $387,500 ($277/sqft). 1,399 sqft. Built in 2013. Located in East Riverside, Austin TX. Priced near the East Riverside median of $270/sqft. MLS #2169887. Listed by Crider Realty, LLC.
Property Overview
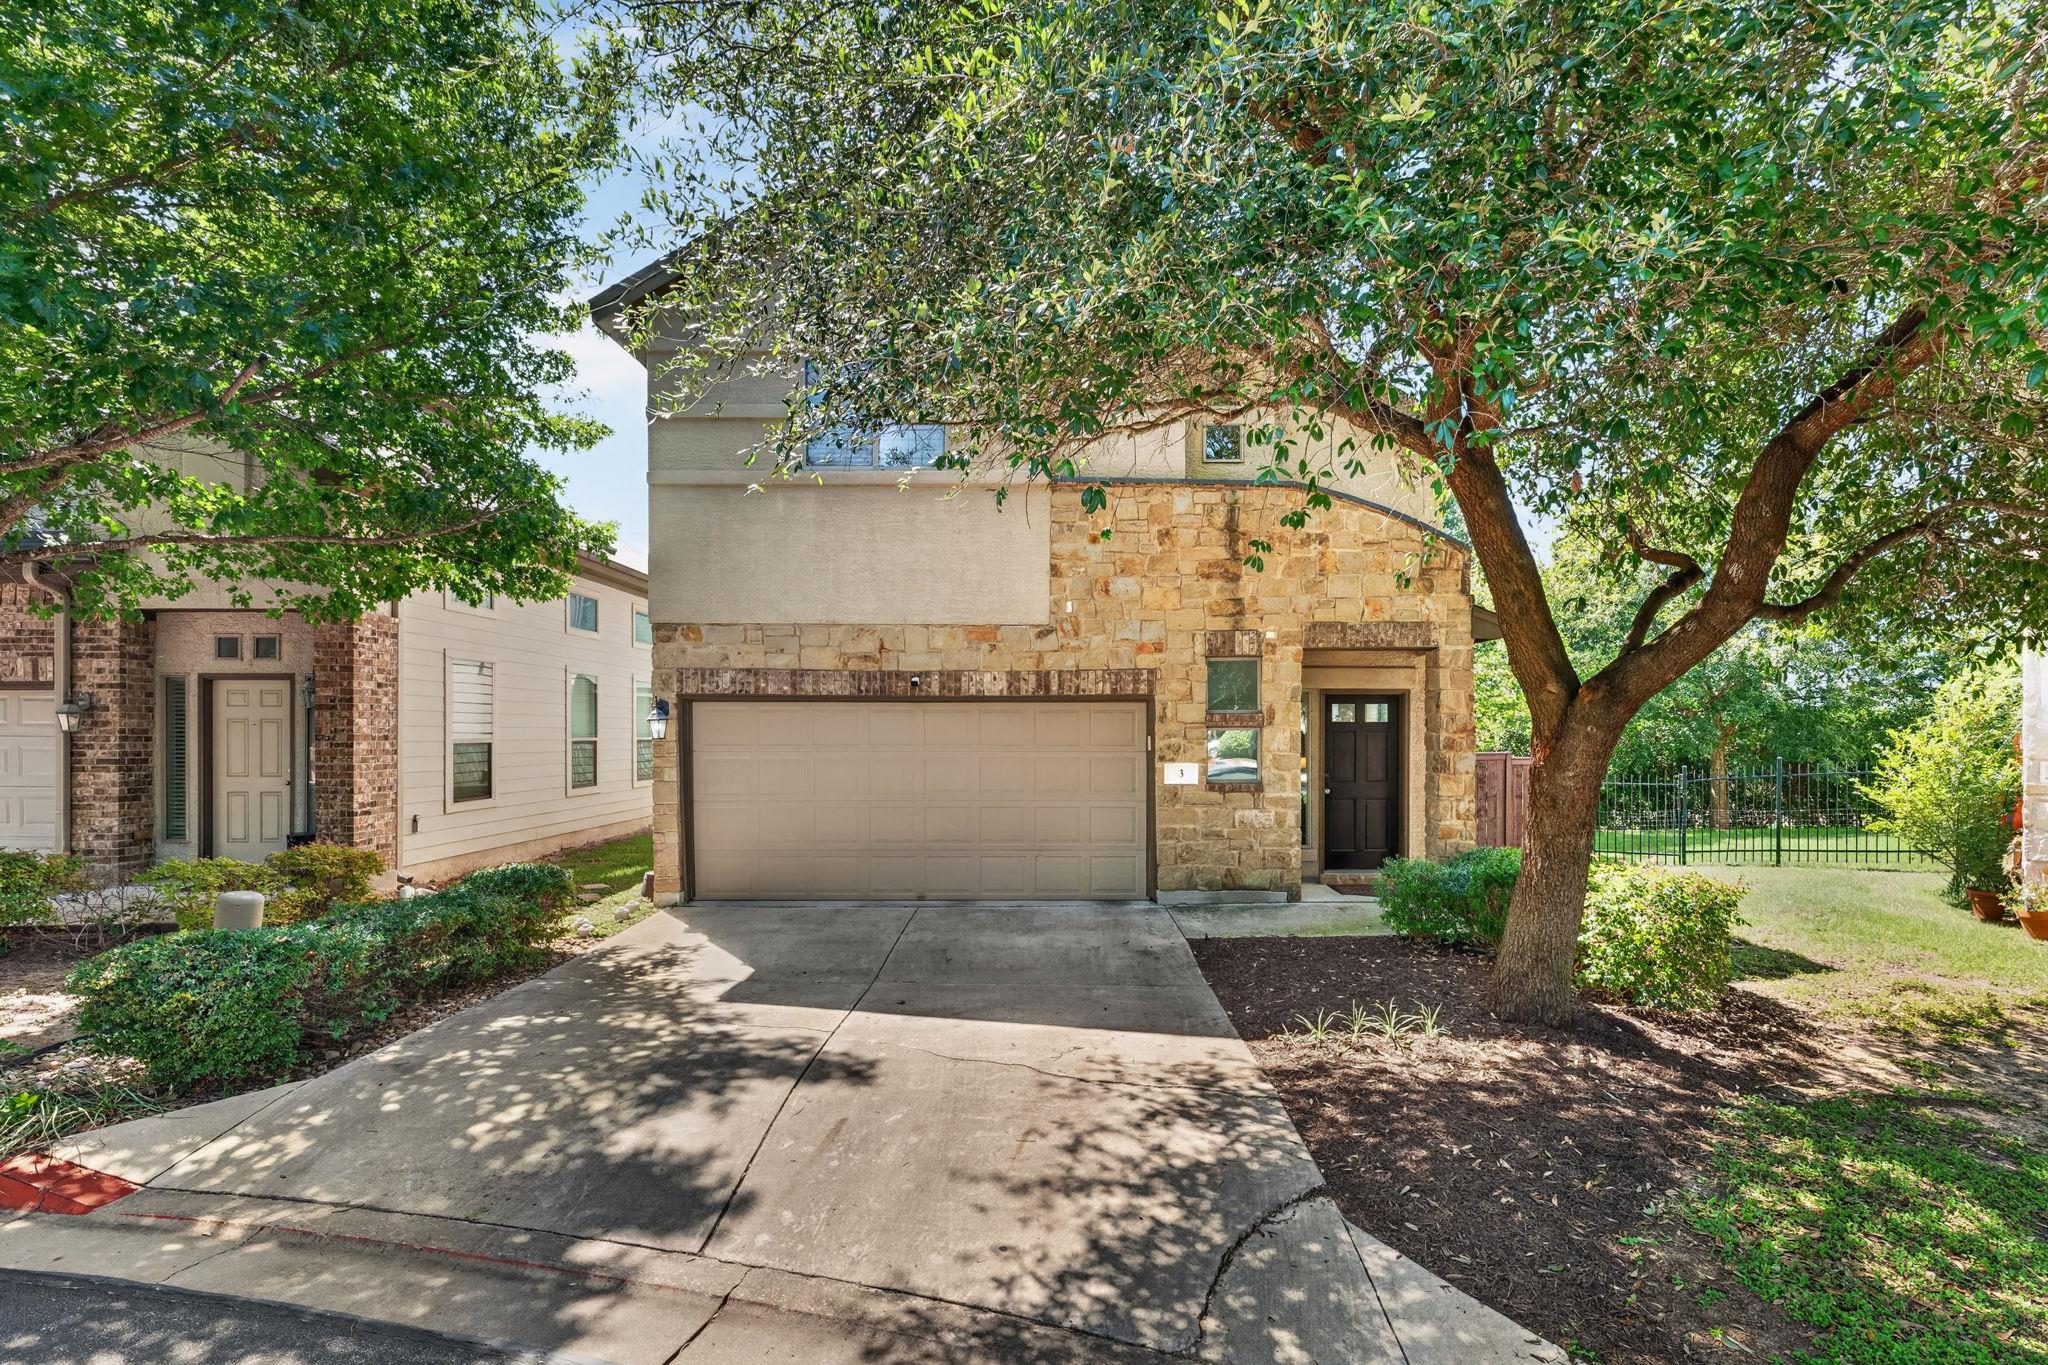
Riverside Villa offers a rare standalone condo experience in East Riverside, where this three-bedroom residence delivers the privacy of a single-family home within a gated community setting. Soaring ceilings and an open floor plan flood the interior with natural light, while the kitchen flows seamlessly into the family room with stone countertops and all appliances included. The main-level primary suite functions as a personal sanctuary, complete with dual vanities and a soaking tub that invites relaxation after busy Austin days.
Recent improvements underscore the owners' attention to detail: luxury vinyl flooring throughout the first floor, refreshed paint, and updated plumbing fixtures installed in 2023 keep this home move-in ready. Mature trees frame the exterior, and a generous deck provides the ideal setting for entertaining or enjoying East Riverside's temperate evenings. Located minutes from Downtown Austin and positioned within the rapidly transforming East Riverside corridor, 2101 Rivers Edge Way combines urban accessibility with the tranquility of thoughtful grounds, all at $387,500.
Vox Real Estate Insight
What makes this property compelling is its positioning at the neighborhood median price point while offering standalone condo benefits that typically command a premium in East Riverside's accelerating market. The main-level primary suite and recent updates address what modern Austin buyers prioritize, and the gated community amenities provide security without the maintenance demands of traditional single-family ownership.
Agent Description
Welcome home to this gorgeous residence tucked inside the Riverside Villa gated community, offering the perfect blend of privacy and convenience. Step inside to soaring ceilings and an open-concept floor plan flooded with natural light, creating an airy, elevated feel from the moment you enter. The heart of the home is a beautifully open kitchen overlooking the family room, showcasing gorgeous stone countertops and all appliances conveying — including the washer, and dryer. The owners installed luxury vinyl throughout the entire 1st floor and replaced all the toilets in 2023. The main-level primary suite is a true retreat, complete with a spacious spa-like bath featuring dual vanities and soaking tub. Outside, mature trees frame the exterior, while a beautiful deck offers the perfect spot to entertain or unwind on warm Texas evenings. Freshly repainted and impeccably maintained, this home also offers unbeatable convenience, just minutes from Downtown Austin, The University of Texas, Oracle's campus, easy access and close proximity to the Austin-Bergstrom Airport, I-35, Highway 183, and Ben White Blvd. The HOA handles all yard and landscaping maintenance, offering true lock-and-leave living. **Information contained herein is deemed reliable but not guaranteed and is provided for informational purposes only. Buyer and buyer's agent are solely responsible for independently verifying all information, facts, and measurements.**
Neighborhood: East Riverside
This property is located in East Riverside, Austin, TX. The area is known for Rapid Transformation, Affordable Urban Living, Lady Bird Lake Access, New Development, Transit Improvements.
At $277/sqft, this listing is priced near the East Riverside median of $270/sqft.
Property Details
| Property Type | Single Family Residence |
| Year Built | 2013 |
| Bedrooms | 3 |
| Bathrooms | 3 |
| Living Area | 1,399 sqft |
| Lot Size | 6,543 sqft |
| Price / Sqft | $277 |
| Stories | Two |
| Condition | Resale |
| Unit Style | 1st Floor Entry, Entry Steps |
| Subdivision | Riverside Villas Amd |
| County | Travis |
| MLS Area | 9 |
| Listed | Jul 31, 2026 |
| MLS # | 2169887 |
| Listed By | Crider Realty, LLC |
Interior
| Flooring | Carpet, Tile, Vinyl |
| Appliances | Dishwasher, Disposal, Dryer, Gas Range, Microwave, Free-Standing Gas Range, Free-Standing Refrigerator, Stainless Steel Appliance(s), Washer, Water Heater |
| Interior Features | Ceiling Fan(s), Ceiling-High, Ceiling-Vaulted, Stone Counters, Double Vanity, Eat-in Kitchen, Entrance Foyer, Interior Steps, Open Floorplan, Pantry, Primary Bedroom on Main, Recessed Lighting, Storage, Walk-In Closet(s) |
| Windows | Blinds, Screens, Window Treatments |
| Laundry | In Kitchen, Inside, Laundry Closet, Main Level |
| Main-Level Bedrooms | 1 |
Systems & Utilities
| Cooling | Central Air |
| Heating | Central |
| Utilities | Electricity Available, Natural Gas Available, Sewer Available, Underground Utilities, Water Available |
| Water Source | Public |
| Sewer | Public Sewer |
Exterior & Lot
| Construction | Masonry – Partial, HardiPlank Type, Stucco |
| Roof | Composition |
| Foundation | Slab |
| Exterior Features | Exterior Steps, Gutters Full, Lighting, Private Yard |
| Patio & Porch | Covered, Front Porch, Patio, Rear Porch |
| Fencing | Back Yard, Fenced, Gate, Wood, Wrought Iron |
| Lot Features | Back Yard, Corner Lot, Curbs, Interior Lot, Landscaped, Level, Sprinkler - Automatic, Sprinklers In Rear, Sprinklers In Front, Trees-Large (Over 40 Ft) |
| Faces | Southeast |
Parking
| Parking Spaces | 2 |
| Garage Spaces | 2 |
| Parking Features | Attached, Door-Single, Driveway, Garage, Garage Door Opener, Garage Faces Front, Inside Entrance, Kitchen Level |
Community & HOA
| HOA | Yes |
| HOA Name | RV Condominium Community Inc |
| HOA Fee | $180 / Monthly |
| Fee Includes | Common Area Maintenance, Landscaping, Maintenance Grounds |
| Community Features | Cluster Mailbox, Common Grounds, Controlled Access, Curbs, Gated, Street Lights |
| Security | Carbon Monoxide Detector(s), Prewired, Security Fence, Smoke Detector(s) |
Assigned Schools
| Elementary | Baty |
| Middle | Ojeda |
| High | Del Valle |
| District | Del Valle ISD |
Taxes & Legal
| Tax Year | 2025 |
| Annual Tax | $11,073 |
| Assessed Value | $369,683 |
| Parcel # | 03081102580000 |
| Legal Description | UNT 3A RIVERSIDE VILLAS AMENDED PLUS 1.1364 % INT IN COM AREA |
| FEMA Flood Plain | No |
| In ETJ | No |
| Disclosures | Seller Disclosure |
| Listing Conditions | Standard |
Listing data last updated:
Frequently Asked Questions
What is the listing price of 2101 Rivers Edge Way #3, Austin, TX 78741?
This property is listed at $387,500, which is $277 per square foot. That is near the East Riverside area median of $270/sqft.
How many bedrooms and bathrooms does 2101 Rivers Edge Way #3, Austin, TX 78741 have?
This home has 3 bedrooms and 3 bathrooms, with 1,399 square feet of living space.
When was 2101 Rivers Edge Way #3, Austin, TX 78741 built?
This property was built in 2013, making it 13 years old.
What neighborhood is 2101 Rivers Edge Way #3, Austin, TX 78741 in?
This property is in East Riverside, Austin, TX. The area is known for rapid transformation, affordable urban living, lady bird lake access.
How long has 2101 Rivers Edge Way #3, Austin, TX 78741 been on the market?
This listing has been on the market for 12 days.
What type of property is 2101 Rivers Edge Way #3, Austin, TX 78741?
This is a Single Family Residence on a 6,542.71 sqft lot.