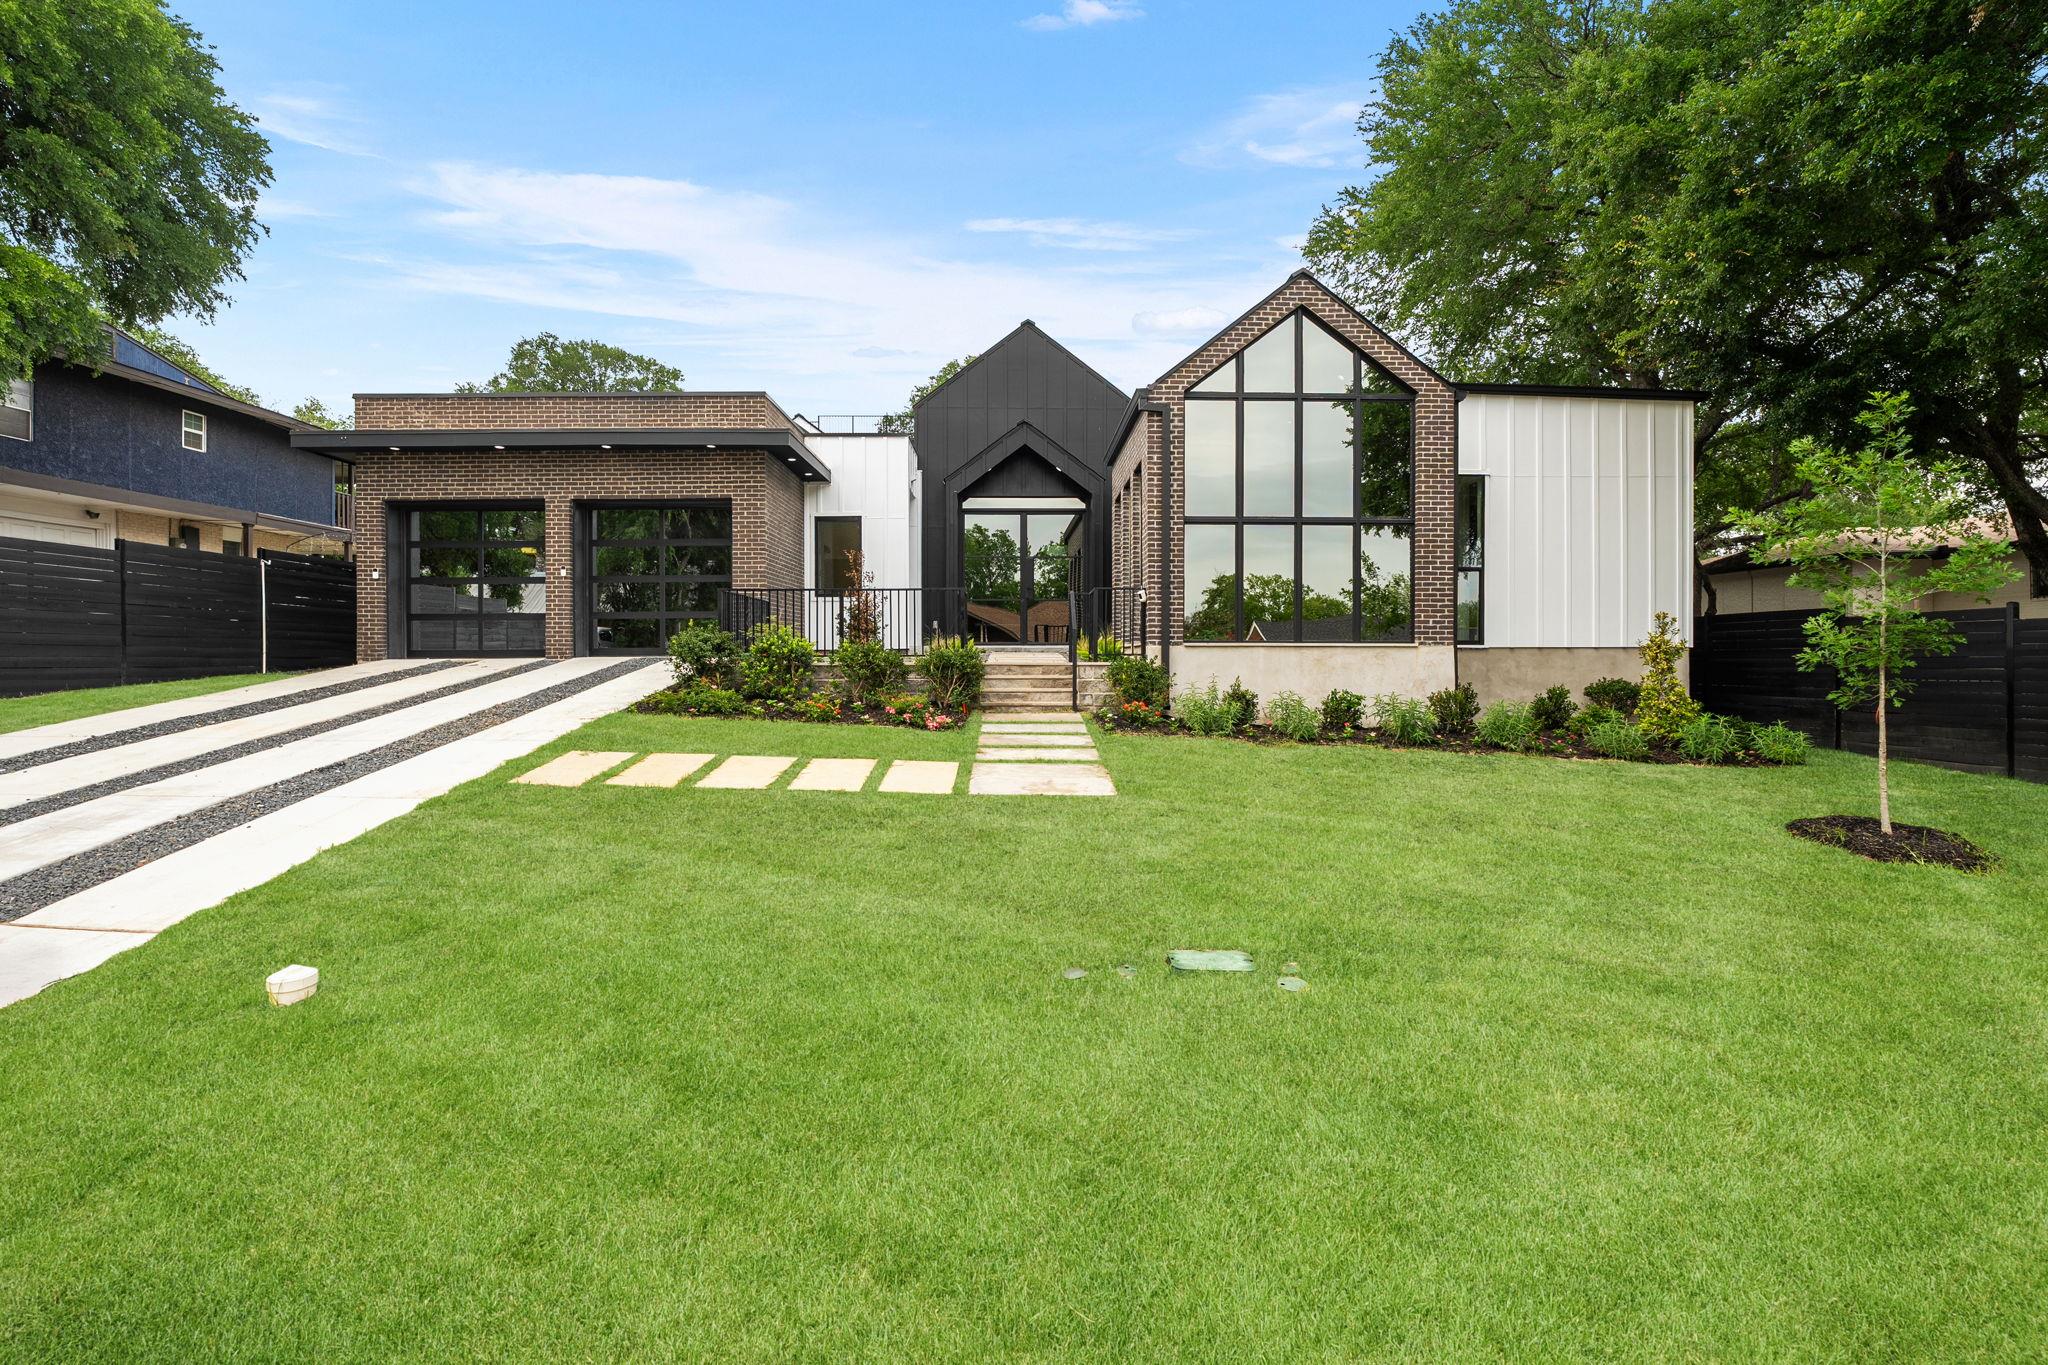
$2,195,000
4 bd · 5 ba · 4,276 sqft
1910 Crooked Ln, Austin, TX 78741
1910 Crooked Ln, Austin, TX 78741 is a 4-bedroom, 5-bathroom single family residence listed at $2,195,000 ($513/sqft). 4,276 sqft. Built in 2025. Located in East Riverside, Austin TX. Priced 90% above the East Riverside median of $270/sqft. MLS #5466730. Listed by Wave Realty Group.
Property Overview
This brand new 2025 custom build on Crooked Lane commands unobstructed downtown views across 4,276 square feet of meticulously designed luxury living. The residence showcases soaring vaulted ceilings that flood the open concept spaces with natural light, while a resort-style pool and expansive sliding glass walls blur the boundary between interior and exterior living. Every detail reflects premium craftsmanship, from custom cabinetry in the chef-inspired kitchen to spa-caliber bathrooms and a full-service wet bar positioned for seamless entertaining.
The thoughtfully planned layout maximizes the property's potential with four generous bedrooms, five bathrooms, and a second-story game room featuring its own private balcony overlooking the Austin skyline. The main living areas frame those dramatic downtown vistas from multiple sightlines, creating an immersive indoor-outdoor experience enhanced by the resort amenities below. Situated in rapidly transforming East Riverside, this home captures the neighborhood's momentum toward revitalization while offering immediate access to Lady Bird Lake and improving transit connections throughout Austin TX.
Vox Real Estate Insight
This property represents the premium tier of East Riverside's new development wave, where construction quality and skyline positioning justify significant price elevation above neighborhood medians. The Vox Real Estate team recognizes that buyers investing at this level are seeking both the neighborhood's future potential and today's finished luxury, a rare combination on Crooked Lane.
Agent Description
Perched in one of Austin’s most desirable locations, this stunning custom build offers breathtaking unobstructed downtown views and elevated modern luxury throughout. Designed to impress, the home features soaring vaulted ceilings across multiple living spaces, creating an open and dramatic feel filled with natural light. The chef-inspired kitchen and spa-like bathrooms showcase beautifully crafted custom cabinetry paired with high-end finishes throughout. A massive custom sliding glass door seamlessly opens the main living area to the resort-style pool, creating the ultimate indoor-outdoor living experience with incredible 360-degree views of the pool from inside the home. Entertain effortlessly with a full-service wet bar designed for hosting, complete with ample storage, custom finishes, and seamless access to the main living spaces. Upstairs, a spacious game room opens to a private balcony overlooking the Austin skyline, delivering some of the best unobstructed downtown views in the area. A rare blend of architecture, luxury, and lifestyle, this home was thoughtfully designed to stand apart.
Neighborhood: East Riverside
This property is located in East Riverside, Austin, TX. The area is known for Rapid Transformation, Affordable Urban Living, Lady Bird Lake Access, New Development, Transit Improvements.
At $513/sqft, this listing is priced 90% above the East Riverside median of $270/sqft.
Property Details
| Property Type | Single Family Residence |
| Year Built | 2025 |
| Bedrooms | 4 |
| Bathrooms | 5 |
| Living Area | 4,276 sqft |
| Lot Size | 0.24 acres |
| Price / Sqft | $513 |
| Stories | Two |
| Condition | Updated/Remodeled |
| Subdivision | Colorado Hills Estates Sec 02 |
| County | Travis |
| MLS Area | 9 |
| Listed | May 8, 2026 |
| MLS # | 5466730 |
| Listed By | Wave Realty Group |
Interior
| Flooring | Wood |
| Appliances | Dishwasher, Gas Range, Microwave |
| Interior Features | Ceiling Fan(s), Quartz Counters, Eat-in Kitchen, Entrance Foyer, Multiple Living Areas, Pantry, Primary Bedroom on Main, Recessed Lighting, Smart Home, Walk-In Closet(s), Wired for Sound |
| Windows | Tinted Windows |
| Fireplaces | 1 |
| Laundry | Main Level |
| Main-Level Bedrooms | 4 |
Systems & Utilities
| Cooling | Ceiling Fan(s), Central Air |
| Heating | Central |
| Utilities | Electricity Connected, Natural Gas Connected, Sewer Connected, Water Connected |
| Water Source | Public |
| Sewer | Public Sewer |
Exterior & Lot
| Construction | Glass, HardiPlank Type |
| Roof | Metal |
| Foundation | Slab |
| Exterior Features | Balcony, Gutters Full, Private Yard |
| Patio & Porch | Patio |
| Pool | In Ground, Outdoor Pool |
| Fencing | Back Yard |
| Lot Features | Back Yard, Front Yard |
| View | City, Skyline |
| Faces | Southwest |
Parking
| Parking Spaces | 6 |
| Garage Spaces | 2 |
| Parking Features | Converted Garage, Driveway, Garage |
Community & HOA
| HOA | No |
Assigned Schools
| Elementary | Travis |
| Middle | Lively |
| High | Travis |
| District | Austin ISD |
Taxes & Legal
| Tax Year | 2025 |
| Annual Tax | $25,004 |
| Assessed Value | $1,221,779 |
| Parcel # | 03050604120000 |
| Legal Description | LOT 12 BLK C COLORADO HILLS ESTATES SEC 2 |
| FEMA Flood Plain | No |
| In ETJ | No |
| Listing Conditions | Standard |
Listing data last updated:
Frequently Asked Questions
What is the listing price of 1910 Crooked Ln, Austin, TX 78741?
This property is listed at $2,195,000, which is $513 per square foot. That is 90% above the East Riverside area median of $270/sqft.
How many bedrooms and bathrooms does 1910 Crooked Ln, Austin, TX 78741 have?
This home has 4 bedrooms and 5 bathrooms, with 4,276 square feet of living space.
When was 1910 Crooked Ln, Austin, TX 78741 built?
This property was built in 2025, making it 1 year old.
What neighborhood is 1910 Crooked Ln, Austin, TX 78741 in?
This property is in East Riverside, Austin, TX. The area is known for rapid transformation, affordable urban living, lady bird lake access.
How long has 1910 Crooked Ln, Austin, TX 78741 been on the market?
This listing has been on the market for 96 days.
What type of property is 1910 Crooked Ln, Austin, TX 78741?
This is a Single Family Residence on a 10,341.14 sqft lot.