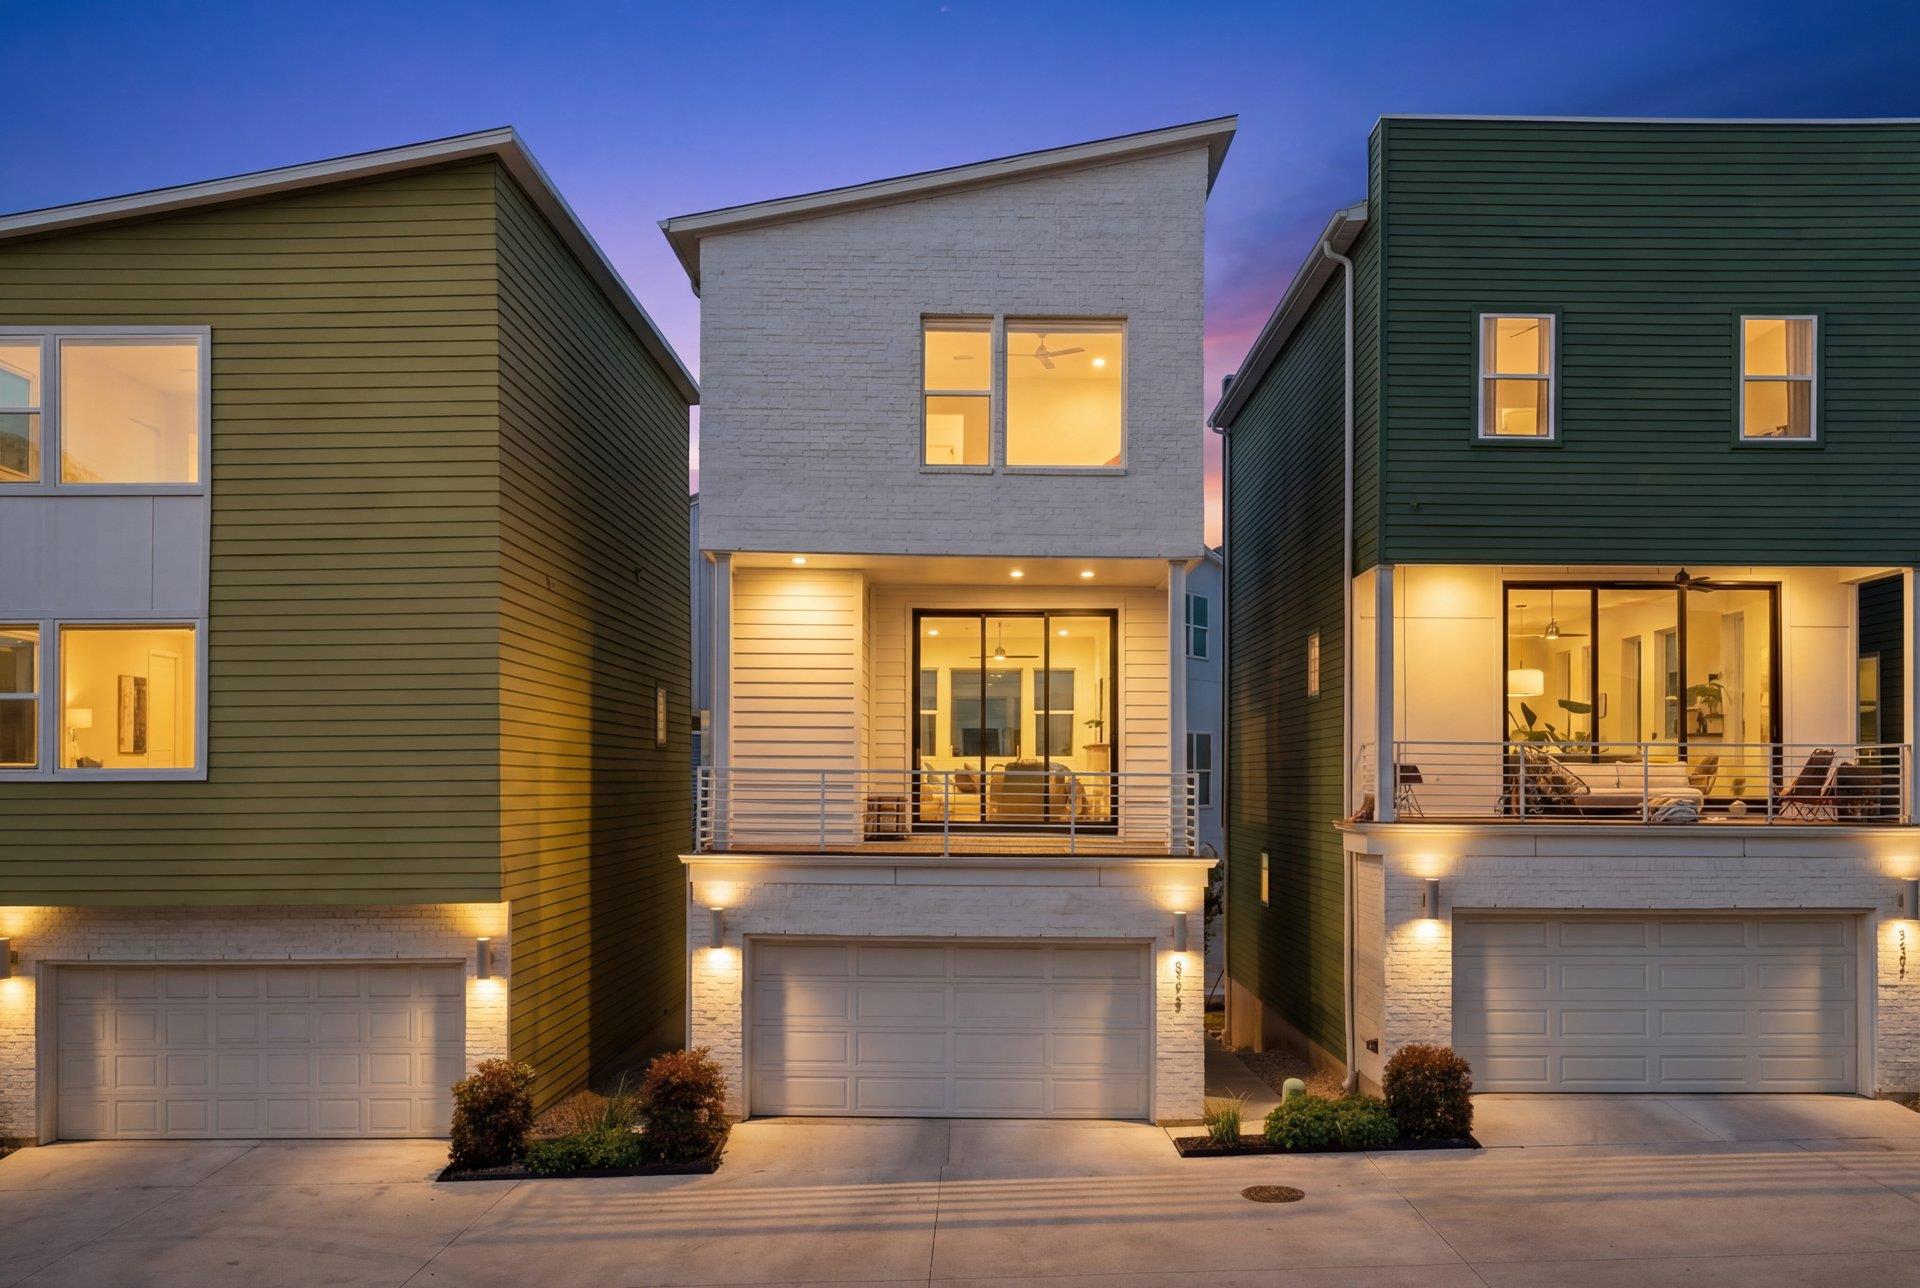
$599,000
3 bd · 4 ba · 1,868 sqft
2715 Estonia Path, Austin, TX 78741
2715 Estonia Path, Austin, TX 78741 is a 3-bedroom, 4-bathroom townhouse listed at $599,000 ($321/sqft). 1,868 sqft. Built in 2023. Located in East Riverside, Austin TX. Priced 19% above the East Riverside median of $270/sqft. MLS #5676568. Listed by Compass RE Texas, LLC.
Property Overview
This 2023-built townhouse at 2715 Estonia Path commands attention with its soaring 11-foot ceilings and light-filled interiors that make the 1,868 square feet feel expansive. The three-story layout maximizes functionality across all levels, starting with a first-floor guest suite featuring its own entrance—ideal for visitors or a dedicated home office. The second floor showcases a gourmet kitchen equipped with Bosch appliances and quartz countertops, opening seamlessly onto a spacious deck for indoor-outdoor entertaining that overlooks the Intown Homes Sunridge community of just 64 private townhomes.
The primary suite occupies the third floor, featuring dual vanities, a soaking tub, walk-in shower, and separate closets that promise both luxury and practicality. Smart design details appear throughout, from abundant windows to high-quality finishes that reflect careful construction standards. Located in East Riverside near South Congress, this Austin TX property offers walkable access to restaurants, shopping, and Lady Bird Lake while remaining minutes from downtown and highway corridors. The managed HOA handles landscaping, freeing owners to enjoy rather than maintain.
Vox Real Estate Insight
This property's positioning at $321 per square foot sits just above East Riverside's median, reflecting both its 2023 construction quality and the neighborhood's rapid transformation as a destination for urban living. The guest suite with private entry is particularly valuable in Austin's rental market, giving buyers flexibility whether they want to accommodate family or generate supplemental income while living steps from the lake.
Agent Description
Built in 2023, modern, light-filled 3 bed/3.5 bath home just minutes from Downtown. This 3-story home features a great floor plan with 11-ft ceilings, tons of windows and high quality finishes throughout. The first floor guest suite has a private entrance that works perfectly for guests or as a home office. On the second floor you'll find a beautiful gourmet kitchen with Bosch appliances and quartz counters. Living space boasts sliding doors that open to a spacious deck for easy indoor-outdoor living. The primary suite on the third floor features dual vanities, a soaking tub, walk-in shower, and separate closets. Located in Intown Homes Sunridge community which features 64 private detached townhomes. Close to tons of entertainment/restaurants/shopping near South Congress & Lady Bird Lake, plus nearby with easy access to highways and the airport. HOA maintains landscaping, easy to maintain. Must see this gem!
Neighborhood: East Riverside
This property is located in East Riverside, Austin, TX. The area is known for Rapid Transformation, Affordable Urban Living, Lady Bird Lake Access, New Development, Transit Improvements.
At $321/sqft, this listing is priced 19% above the East Riverside median of $270/sqft.
Property Details
| Property Type | Townhouse |
| Year Built | 2023 |
| Bedrooms | 3 |
| Bathrooms | 4 |
| Living Area | 1,868 sqft |
| Lot Size | 4,465 sqft |
| Price / Sqft | $321 |
| Stories | Three Or More |
| Condition | Resale |
| Unit Style | 1st Floor Entry, Multi-level Floor Plan |
| Subdivision | Sunridge |
| County | Travis |
| MLS Area | 9 |
| Listed | May 21, 2026 |
| MLS # | 5676568 |
| Listed By | Compass RE Texas, LLC |
Interior
| Flooring | No Carpet, Tile, Wood |
| Appliances | Built-In Gas Oven, Dishwasher, Disposal, ENERGY STAR Qualified Appliances, Exhaust Fan, Gas Cooktop, Microwave, Plumbed For Ice Maker, Self Cleaning Oven, Stainless Steel Appliance(s), Tankless Water Heater, Vented Exhaust Fan |
| Interior Features | Breakfast Bar, Built-in Features, Ceiling Fan(s), Ceiling-High, Ceiling-Vaulted, Quartz Counters, Double Vanity, Entrance Foyer, High Speed Internet, Kitchen Island, Open Floorplan, Pantry, Recessed Lighting, Smart Home, Soaking Tub, Two Primary Closets, Walk-In Closet(s), Wired for Data, Wired for Sound |
| Windows | Double Pane Windows, Vinyl Windows |
| Laundry | Laundry Closet, Upper Level |
| Main-Level Bedrooms | 1 |
| Accessibility | Accessible Entrance, Visitable, Visitor Bathroom |
Systems & Utilities
| Cooling | Ceiling Fan(s), Central Air, ENERGY STAR Qualified Equipment |
| Heating | Central, ENERGY STAR Qualified Equipment, Natural Gas |
| Utilities | Electricity Connected, High Speed Internet, Natural Gas Connected, Sewer Connected, Underground Utilities, Water Connected |
| Water Source | Public |
| Sewer | Public Sewer |
| Energy Efficient | Other/See Remarks |
Exterior & Lot
| Construction | Brick, Concrete, HardiPlank Type, Spray Foam Insulation, Masonry – All Sides, Cement Siding |
| Roof | Membrane, Synthetic |
| Foundation | Slab |
| Exterior Features | Balcony, Electric Car Plug-in, Gutters Full, Lighting, Pest Tubes in Walls, Private Entrance |
| Patio & Porch | Covered, Deck |
| Lot Features | Garden, Interior Lot, Landscaped, Level, Sprinkler - Automatic |
| Faces | Southeast |
Parking
| Parking Spaces | 2 |
| Garage Spaces | 2 |
| Parking Features | Garage, Garage Door Opener, Garage Faces Front, Guest |
Community & HOA
| HOA | Yes |
| HOA Name | Sunridge HOA |
| HOA Fee | $225 / Monthly |
| Fee Includes | Common Area Maintenance, Landscaping, Maintenance Grounds |
| Community Features | Cluster Mailbox, Common Grounds, Dog Park, High Speed Internet, Park, Trash Pickup - Door to Door, Trail(s) |
| Security | Prewired, Security System Owned, Smoke Detector(s) |
Assigned Schools
| Elementary | Smith |
| Middle | Ojeda |
| High | Del Valle |
| District | Del Valle ISD |
Taxes & Legal
| Tax Year | 2025 |
| Annual Tax | $11,501 |
| Assessed Value | $555,553 |
| Parcel # | 03100808440000 |
| Legal Description | Sunridge Condos, Block A, Lot 43 |
| FEMA Flood Plain | No |
| In ETJ | Yes |
| Disclosures | Seller Disclosure |
| Listing Conditions | Standard |
Listing data last updated:
Frequently Asked Questions
What is the listing price of 2715 Estonia Path, Austin, TX 78741?
This property is listed at $599,000, which is $321 per square foot. That is 19% above the East Riverside area median of $270/sqft.
How many bedrooms and bathrooms does 2715 Estonia Path, Austin, TX 78741 have?
This home has 3 bedrooms and 4 bathrooms, with 1,868 square feet of living space.
When was 2715 Estonia Path, Austin, TX 78741 built?
This property was built in 2023, making it 3 years old.
What neighborhood is 2715 Estonia Path, Austin, TX 78741 in?
This property is in East Riverside, Austin, TX. The area is known for rapid transformation, affordable urban living, lady bird lake access.
How long has 2715 Estonia Path, Austin, TX 78741 been on the market?
This listing has been on the market for 83 days.
What type of property is 2715 Estonia Path, Austin, TX 78741?
This is a Townhouse on a 4,464.9 sqft lot.