$405,000
2 bd · 3 ba · 1,230 sqft
2209 Woodland Ave #803, Austin, TX 78741
2209 Woodland Ave #803, Austin, TX 78741 is a 2-bedroom, 3-bathroom townhouse listed at $405,000 ($329/sqft). 1,230 sqft. Built in 2025. Located in East Riverside, Austin TX. Priced 22% above the East Riverside median of $270/sqft. MLS #6467538. Listed by Kuper Sotheby's Int'l Realty.
Property Overview
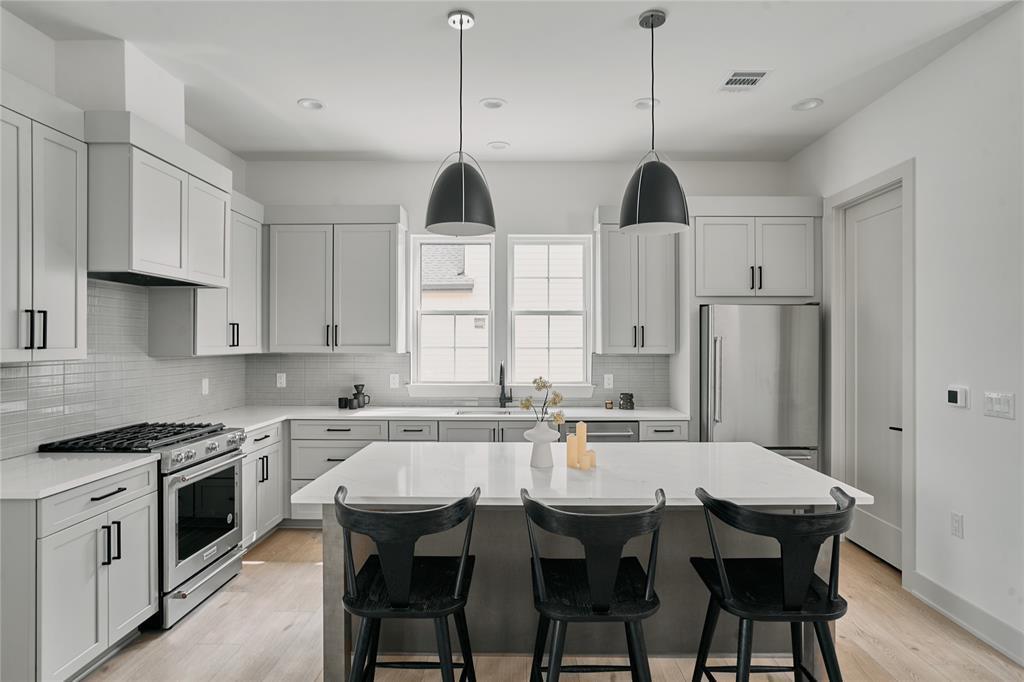
This brand-new luxury townhome at 2209 Woodland Ave sits within Rosemark Woodland, a curated 27-residence enclave that captures the essence of East Riverside's rapid transformation. The 2025-built residence offers 1,230 square feet of thoughtfully designed living space, anchored by an open-concept kitchen featuring a premium KitchenAid appliance suite, quartz countertops, and soft-close cabinetry that flows seamlessly into the living areas. Both bedrooms include ensuite bathrooms and walk-in closets, while the primary suite showcases a frameless glass shower and spa-like finishes.
Beyond the home itself, Rosemark Woodland delivers curated amenities including a dog park, courtyard pavilions, mature oaks, and sodded yards with irrigation. The location sits minutes from Lady Bird Lake and Town Lake Trail, positioning residents between East Riverside's emerging restaurant scene and quick access to Downtown Austin. Smart home technology, multi-zoned HVAC, EV charging in the attached garage, and an LG washer and dryer round out the contemporary lifestyle offerings.
At $329 per square foot, this property commands a premium positioning within the East Riverside submarket, reflecting both the new construction quality and the neighborhood's accelerating appeal as transit improvements continue reshaping Southeast Austin.
Vox Real Estate Insight
The Rosemark Woodland location captures early-stage gentrification dynamics in East Riverside before the broader market fully prices in the neighborhood's trajectory toward Downtown proximity and Lady Bird Lake access. At Vox Residential, we recognize this enclave as an opportunity for buyers seeking modern finishes and community amenities while the price-per-square-foot differential to more established Austin neighborhoods remains meaningful.
Agent Description
Brand-new luxury townhome in Rosemark Woodland — Southeast Austin's most exciting boutique enclave of 27 thoughtfully designed residences, just minutes from Lady Bird Lake, Town Lake Trail, East Riverside dining, and Downtown Austin. This 2-bedroom, 2.5-bath home with a 1-car attached garage delivers an open-concept layout with ensuite bathrooms and walk-in closets in every bedroom. The chef's kitchen features a premium KitchenAid appliance package — 36" 5-burner gourmet gas range, French door refrigerator, built-in microwave drawer, and dishwasher — plus 2" cut quartz countertops, custom soft-close cabinetry, and wide-plank hardwood floors throughout. Additional highlights include frameless glass shower in the primary suite, smart home technology, multi-zoned HVAC, recessed lighting, LG washer and dryer, private covered patio, and EV charging in the garage. The gated community offers maturing oak trees, sodded yards with irrigation, a dog park, and courtyard pavilions with grills. Built to a commercial standard — floating foundations, 2x6 framing, superior soundproofing insulation, and triple-paned Low-E windows for corner units. Five minutes to Downtown. Walkable to the best of East Austin. A rare opportunity to own new construction at this level in 78741.
Neighborhood: East Riverside
This property is located in East Riverside, Austin, TX. The area is known for Rapid Transformation, Affordable Urban Living, Lady Bird Lake Access, New Development, Transit Improvements.
At $329/sqft, this listing is priced 22% above the East Riverside median of $270/sqft.
Property Details
| Property Type | Townhouse |
| Year Built | 2025 |
| Bedrooms | 2 |
| Bathrooms | 3 |
| Living Area | 1,230 sqft |
| Price / Sqft | $329 |
| Stories | Two |
| Condition | New Construction |
| Unit Style | 1st Floor Entry, Multi-level Floor Plan |
| Subdivision | Woodland Park |
| County | Travis |
| MLS Area | 9 |
| Listed | May 22, 2026 |
| MLS # | 6467538 |
| Listed By | Kuper Sotheby's Int'l Realty |
Interior
| Flooring | Wood |
| Appliances | Built-In Gas Oven, Built-In Gas Range, Built-In Refrigerator, Dishwasher, Disposal, Dryer, ENERGY STAR Qualified Appliances, Exhaust Fan, Gas Cooktop, Gas Range, Microwave, RNGHD, Stainless Steel Appliance(s), Vented Exhaust Fan, Washer/Dryer |
| Interior Features | Two Primary Suties, Built-in Features, Ceiling Fan(s), Ceiling-High, Quartz Counters, Double Vanity, Eat-in Kitchen, Kitchen Island, Open Floorplan, Pantry, Recessed Lighting, Smart Home, Smart Thermostat, Walk-In Closet(s) |
| Windows | ENERGY STAR Qualified Windows, Insulated Windows, Window Treatments |
| Laundry | In Unit, Laundry Closet, Upper Level |
| Main-Level Bedrooms | 1 |
Systems & Utilities
| Cooling | Ceiling Fan(s), Central Air, Dual, ENERGY STAR Qualified Equipment |
| Heating | Central, ENERGY STAR Qualified Equipment, Natural Gas, Zoned |
| Utilities | Cable Available, Electricity Connected, High Speed Internet, Natural Gas Connected, Phone Available, Sewer Connected, Underground Utilities, Water Connected |
| Water Source | Public |
| Sewer | Public Sewer |
| Energy Efficient | Appliances, Thermostat |
Exterior & Lot
| Construction | Brick, HardiPlank Type, Attic/Crawl Hatchway(s) Insulated, Blown-In Insulation, Masonry – Partial, Cement Siding, Wood Siding |
| Roof | Shingle |
| Foundation | Slab |
| Exterior Features | Balcony, Dog Run, Electric Car Plug-in, Rain Gutters, Lighting, Private Entrance, Private Yard |
| Patio & Porch | Patio |
| Lot Features | Back Yard, Corner Lot, Landscaped, Native Plants, Near Public Transit, Sprinkler - Automatic, Sprinklers In Rear, Trees-Small (Under 20 Ft) |
| View | Neighborhood |
| Faces | Northwest |
Parking
| Parking Spaces | 2 |
| Garage Spaces | 2 |
| Parking Features | Attached, Garage, Garage Door Opener, Garage Faces Front, Gated, Private, Side By Side |
Community & HOA
| HOA | Yes |
| HOA Name | TBD |
| HOA Fee | $175 / Monthly |
| Fee Includes | Common Area Maintenance, Pest Control |
| Community Features | Common Grounds, Dog Park, Gated |
| Security | Fire Alarm, Fire Sprinkler System, Firewall(s), Security Service, Security System, Security System Leased |
Assigned Schools
| Elementary | Sanchez |
| Middle | Lively |
| High | Travis |
| District | Austin ISD |
Taxes & Legal
| Tax Year | 2025 |
| Annual Tax | $5,484 |
| Assessed Value | $336,436 |
| Parcel # | 1005001 |
| Legal Description | ROSEMARK WOODLAND CONDOMINIUMS UNT 603 PLUS 2.82 % INT IN COM AREA |
| FEMA Flood Plain | No |
| In ETJ | No |
| Listing Conditions | Standard |
Listing data last updated:
Frequently Asked Questions
What is the listing price of 2209 Woodland Ave #803, Austin, TX 78741?
This property is listed at $405,000, which is $329 per square foot. That is 22% above the East Riverside area median of $270/sqft.
How many bedrooms and bathrooms does 2209 Woodland Ave #803, Austin, TX 78741 have?
This home has 2 bedrooms and 3 bathrooms, with 1,230 square feet of living space.
When was 2209 Woodland Ave #803, Austin, TX 78741 built?
This property was built in 2025, making it 1 year old.
What neighborhood is 2209 Woodland Ave #803, Austin, TX 78741 in?
This property is in East Riverside, Austin, TX. The area is known for rapid transformation, affordable urban living, lady bird lake access.
How long has 2209 Woodland Ave #803, Austin, TX 78741 been on the market?
This listing has been on the market for 82 days.
What type of property is 2209 Woodland Ave #803, Austin, TX 78741?
This is a Townhouse.