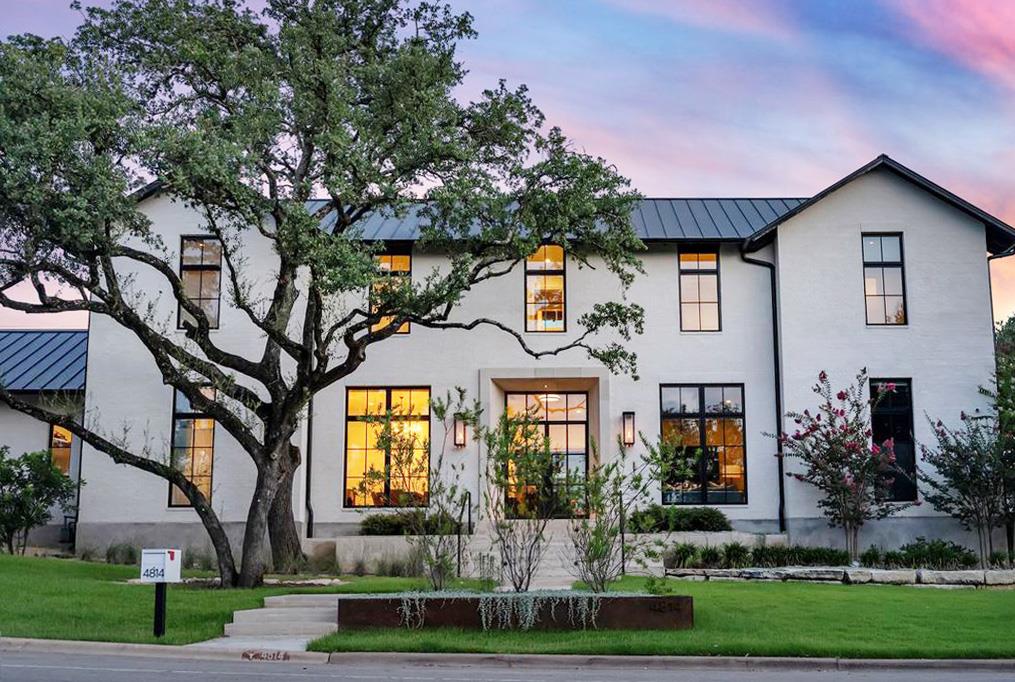
$6,250,000
6 bd · 8 ba · 6,214 sqft
4814 Rollingwood Dr, Austin, TX 78746
4814 Rollingwood Dr, Austin, TX 78746 is a 6-bedroom, 8-bathroom single family residence listed at $6,250,000 ($1006/sqft). 6,214 sqft. Built in 2024. Located in Rollingwood, Austin TX. Priced 11% above the Rollingwood median of $907/sqft. MLS #7750097. Listed by Compass RE Texas, LLC.
Property Overview
This brand-new 6,214 square foot residence on Rollingwood Drive exemplifies modern luxury living in one of Austin TX's most coveted close-in neighborhoods. Completed in 2024, the home features soaring vaulted ceilings, custom walnut cabinetry, leathered quartzite countertops, and white oak flooring throughout light-filled living spaces that flow seamlessly from a sophisticated dining room through a walk-through butler's pantry. The thoughtfully designed floor plan places the downstairs primary suite with its spa-like ensuite, bespoke walnut closet, and garden tub alongside a dedicated guest suite, while four additional bedrooms and upstairs flex space accommodate extended family and guests.
Rollingwood's exclusive community character shines through in this property's proximity to both downtown Austin and the Western Hills Athletic Club, alongside convenient access to Zilker Park and highly-rated Eanes ISD schools. The 16,788 square foot lot provides privacy and room to enjoy the area's small-city charm while remaining minutes from urban amenities. Each of the six en-suite bedrooms reflects the home's commitment to refined finishes and comfort, creating a residence that serves equally well as a family compound or entertainer's showcase.
Vox Real Estate Insight
This new construction hits the area's price-per-square-foot median precisely, making it a standout value proposition for a fully completed luxury home in Rollingwood. At Vox Residential, we recognize that Rollingwood properties combining proximity to downtown, estate-sized lots, and Eanes ISD access represent the strongest long-term positioning in the Austin market.
Agent Description
Just minutes from downtown Austin and a short stroll from the Western Hills Athletic Club, this exceptional residence offers an unparalleled lifestyle in a prime close-in Rollingwood location. Upon entering, you're welcomed by a spacious dining room to the left and a versatile office or flex room to the right. Beyond the foyer, the home opens up to soaring vaulted ceilings and light-filled living spaces. Standout finishes include custom walnut cabinetry, leathered quartzite and white oak floors, plus a walk-through butler's pantry. Spanning 6,214 square feet, the home offers six spacious bedrooms, each with its own en-suite bathroom. The downstairs primary suite boasts a bespoke walnut walk-in closet, garden tub, shower enclosure and black out shades. Also located downstairs, a private guest suite offers additional sleeping quarters, while four additional bedrooms and an upstairs flex room provide plenty of space for family to spread out. Telescoping glass doors open the main living area to a covered patio complete with an outdoor kitchen, a heated and chilled pool, spa, and retractable shade awning over the pool deck, creating an enviable setting for year-round entertaining. The current owners have thoughtfully enhanced the home by adding a sixth bedroom and additional full bath, upgraded outdoor kitchen features, added a pool chiller, shade awning, and motorized blackout and sheer shades in each bedroom for privacy and comfort. An air-conditioned room within the main garage is ideal for a fitness studio, climate-controlled storage, or creative workspace. Additional highlights include dual laundry rooms on both levels, floor-to-ceiling bedroom windows, generous walk-in closets, abundant built-in storage, four garage bays, and spa-inspired en-suite baths throughout. Every detail of this remarkable home reflects exceptional craftsmanship, thoughtful design, and uncompromising quality, creating a truly one-of-a-kind opportunity in Rollingwood.
Neighborhood: Rollingwood
This property is located in Rollingwood, Austin, TX. The area is known for Eanes ISD, Zilker Park Adjacent, Exclusive Community, Convenient Location, Small City Charm.
At $1006/sqft, this listing is priced 11% above the Rollingwood median of $907/sqft.
Property Details
| Property Type | Single Family Residence |
| Year Built | 2024 |
| Bedrooms | 6 |
| Bathrooms | 8 |
| Living Area | 6,214 sqft |
| Lot Size | 0.39 acres |
| Price / Sqft | $1,006 |
| Stories | Two |
| Condition | Resale |
| Unit Style | 1st Floor Entry, Entry Steps, Low Rise (1-3 Stories), Multi-level Floor Plan |
| Subdivision | Timberline Terrace Sec 03 |
| County | Travis |
| MLS Area | 8E |
| Listed | Jul 2, 2026 |
| MLS # | 7750097 |
| Listed By | Compass RE Texas, LLC |
Interior
| Flooring | Marble, Tile, Wood |
| Appliances | Built-In Refrigerator, Convection Oven, Dishwasher, Disposal, Gas Range, Microwave, Double Oven, RNGHD, Stainless Steel Appliance(s), Tankless Water Heater |
| Interior Features | Two Primary Baths, Two Primary Suties, Cathedral Ceiling(s), Coffered Ceiling(s), Ceiling-High, Double Vanity, High Speed Internet, Kitchen Island, Multiple Dining Areas, Multiple Living Areas, Pantry, Primary Bedroom on Main, Recessed Lighting, Smart Home, Smart Thermostat, Soaking Tub, Sound System, Walk-In Closet(s), Wired for Sound |
| Windows | Double Pane Windows |
| Fireplaces | 1 (Gas Log) |
| Laundry | Main Level, Upper Level |
| Main-Level Bedrooms | 2 |
| Accessibility | Adaptable Bathroom Walls, Smart Technology |
Systems & Utilities
| Cooling | Central Air |
| Heating | Central, Heat Pump |
| Utilities | Cable Connected, Electricity Connected, Natural Gas Connected, Phone Available, Sewer Connected, Underground Utilities, Water Connected |
| Water Source | Public |
| Sewer | Public Sewer |
Exterior & Lot
| Construction | Masonry – All Sides |
| Roof | Metal |
| Foundation | Slab |
| Exterior Features | Electric Car Plug-in, Exterior Steps |
| Patio & Porch | Covered, Front Porch |
| Pool | Gunite, Heated, In Ground |
| Fencing | Wood |
| Lot Features | Few Trees, Sprinkler - Automatic, Trees-Large (Over 40 Ft), Trees-Medium (20 Ft - 40 Ft), Trees-Small (Under 20 Ft) |
| Faces | South |
Parking
| Parking Spaces | 6 |
| Garage Spaces | 4 |
| Parking Features | Additional Parking, Garage, Garage Door Opener, Garage Faces Rear, Garage Faces Side, Oversized, Paved |
Community & HOA
| HOA | No |
| Security | Carbon Monoxide Detector(s), Fire Alarm, Fire Sprinkler System, Prewired, Secured Garage/Parking, Security Lights, Smoke Detector(s) |
Assigned Schools
| Elementary | Eanes |
| Middle | Hill Country |
| High | Westlake |
| District | Eanes ISD |
Taxes & Legal
| Tax Year | 2024 |
| Annual Tax | $74,976 |
| Assessed Value | $2,784,635 |
| Parcel # | 01090910040000 |
| Legal Description | LOT 9 BLK A TIMBERLINE TERRACE SEC 3 |
| FEMA Flood Plain | No |
| In ETJ | No |
| Listing Conditions | Standard |
Listing data last updated:
Frequently Asked Questions
What is the listing price of 4814 Rollingwood Dr, Austin, TX 78746?
This property is listed at $6,250,000, which is $1006 per square foot. That is 11% above the Rollingwood area median of $907/sqft.
How many bedrooms and bathrooms does 4814 Rollingwood Dr, Austin, TX 78746 have?
This home has 6 bedrooms and 8 bathrooms, with 6,214 square feet of living space.
When was 4814 Rollingwood Dr, Austin, TX 78746 built?
This property was built in 2024, making it 2 years old.
What neighborhood is 4814 Rollingwood Dr, Austin, TX 78746 in?
This property is in Rollingwood, Austin, TX. The area is known for eanes isd, zilker park adjacent, exclusive community.
How long has 4814 Rollingwood Dr, Austin, TX 78746 been on the market?
This listing has been on the market for 41 days.
What type of property is 4814 Rollingwood Dr, Austin, TX 78746?
This is a Single Family Residence on a 16,788.02 sqft lot.